Property Details
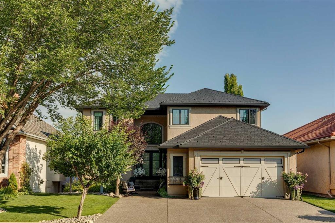
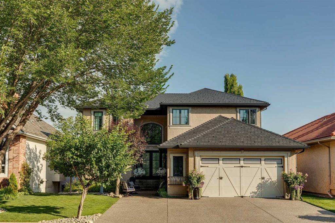
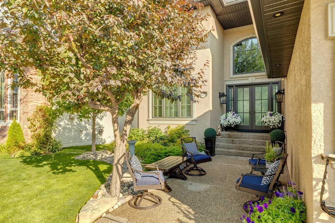
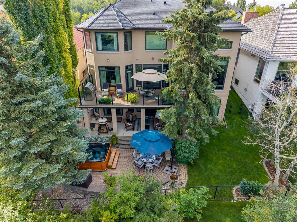
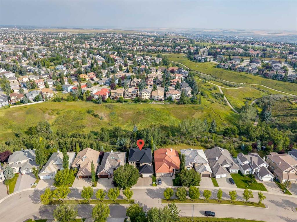
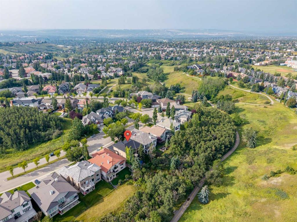
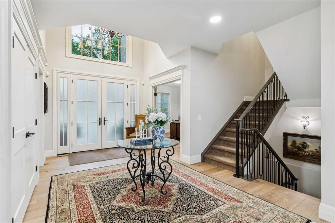
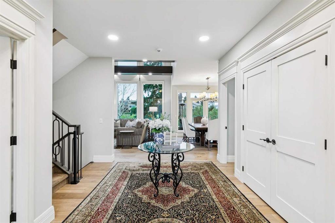
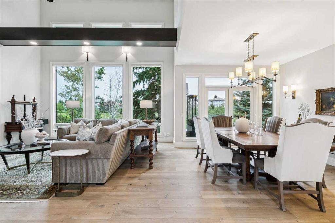
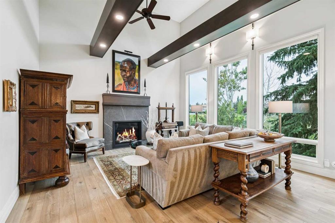
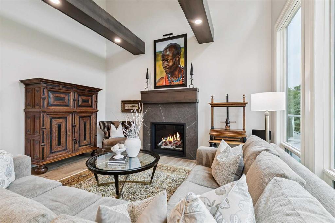
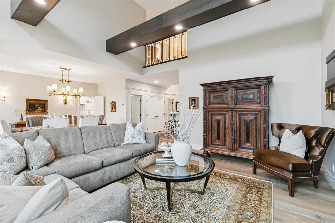
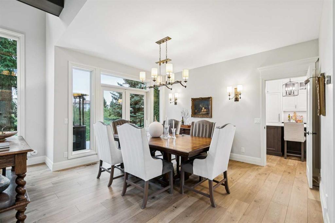
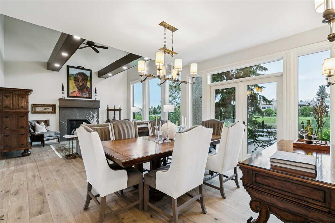
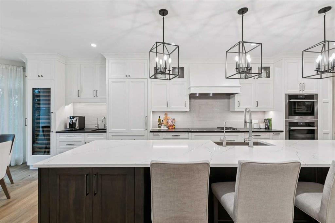
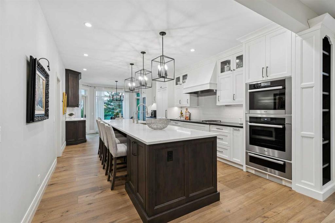
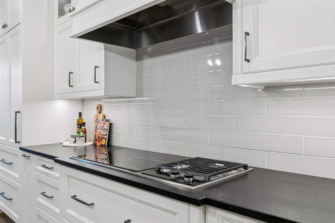
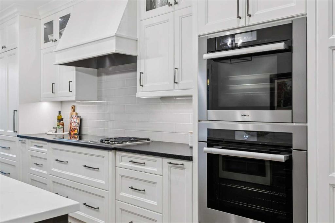
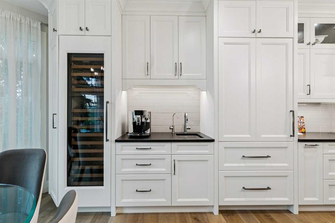
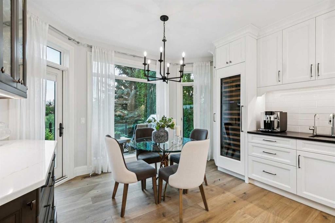
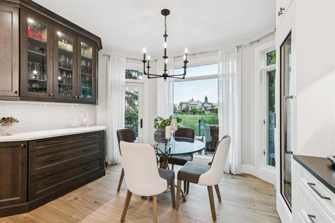
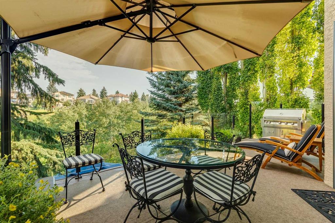
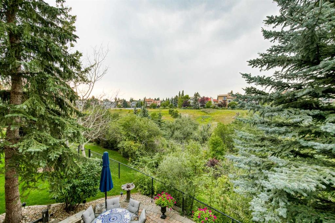
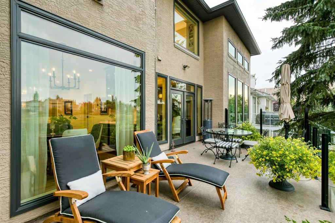
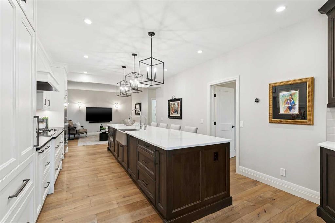
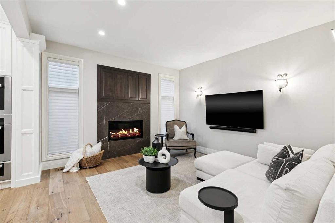
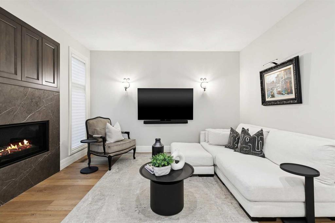
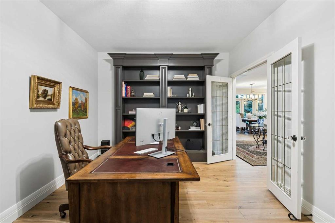
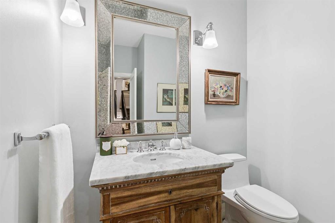
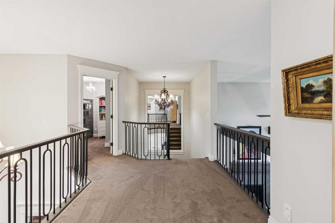
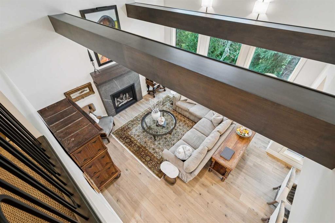
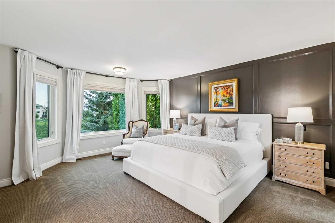
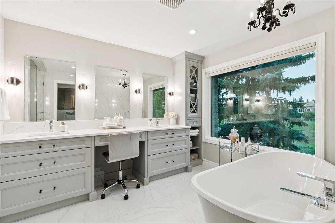
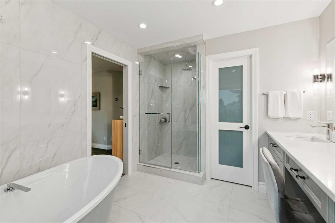
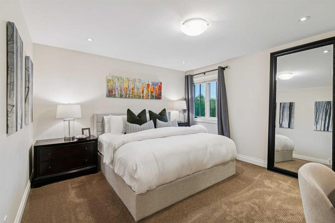
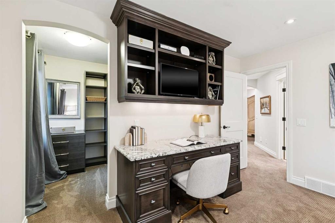
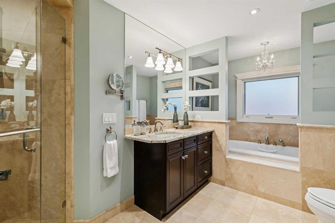
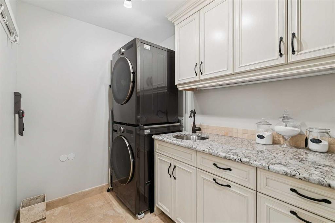
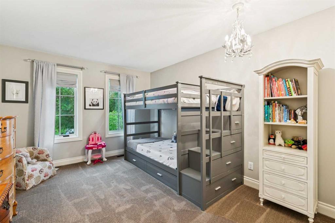
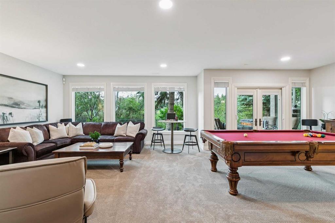
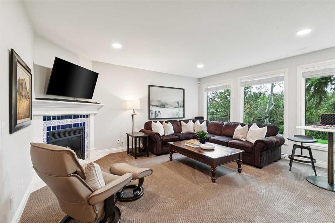
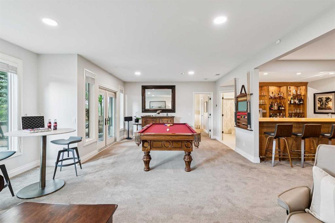
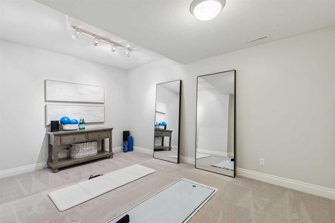
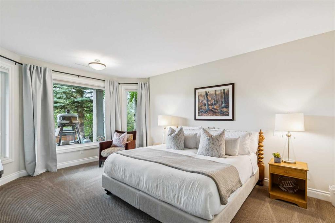
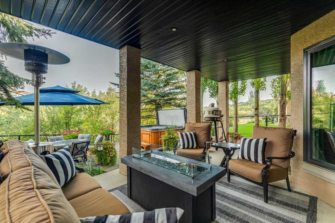
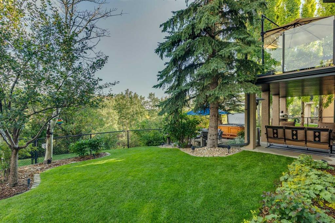
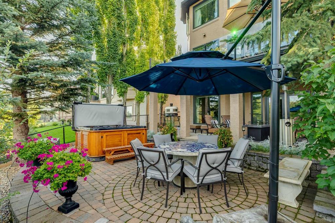
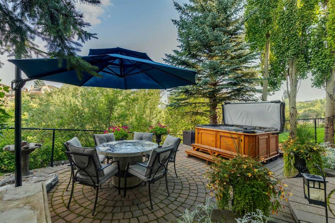
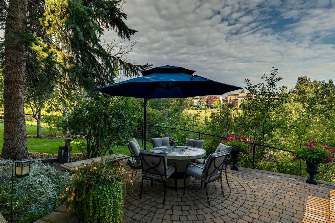
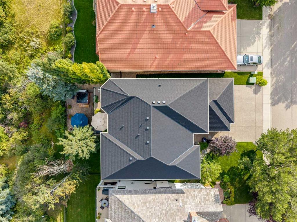
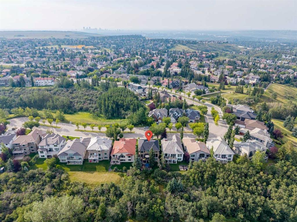
Welcome to an exceptional residence in The Ravines of Edgemont, custom built by Biltmore Homes and extensively renovated to deliver a refined blend of timeless architecture, sophisticated design and modern luxury. Set on a private NW-backing lot in a quiet cul-de-sac, this remarkable home offers nearly 4,500 sq. ft and is surrounded by mature trees, ravines and an extensive network of walking & cycling paths. Inside, a series of professionally designed renovations by Legacy Kitchens have elevated every principal living space with the highlight being an extraordinary kitchen, extensively renovated with no expense spared. Designed for both culinary excellence and effortless entertaining, it features premium professional-grade Miele and Sub-Zero appliances, including dual ovens, an induction cooktop with separate gas burner and a full-size wine fridge. Custom maple cabinetry provides exceptional storage and is beautifully paired with luxurious leather-finish quartz and granite countertops. An oversized entertaining island anchors the space, while a bright, light-filled breakfast nook, built-in dining buffet and dedicated coffee and beverage station create a sophisticated and highly functional gathering space. A redesigned family room and striking living room, both with marble surround fireplaces, transitional style iron railings, solid-core doors and gorgeous wide plank hardwood flooring further enhance the home's refined aesthetic. Upstairs, the newly positioned laundry room creates room for an expansive third bedroom with built-in desk, and features a brand new washer and dryer, while both bathrooms have been completely updated and redesigned with heated floors. The lower level has also been refreshed and features a bar, recreation room, a flex/yoga room and spacious 4th bedroom. Extensive exterior improvements create an equally impressive first and lasting impression. A new rubber roof in a sophisticated black-slate profile provides enduring performance and style. Custom Pella triple-pane windows and exterior doors enhance comfort and efficiency, while stone-tile window mouldings and custom ironwork add distinctive architectural character. The rear deck has been upgraded with new Duradeck and glass railings. Outside, professionally landscaped grounds showcase mature trees, gardens and an expansive stone patio with hot tub that creates a secluded retreat surrounded by greenery. Irrigation services the lawns and planters throughout the property, while integrated landscape lighting extends enjoyment into the evening.
The oversized double garage is designed for the discerning enthusiast, featuring epoxy flooring, cabinetry, slat-wall storage and can accommodate a lift. Ideally positioned close to schools, Nose Hill Park & the Calgary Winter Club, with effortless access to downtown, the airport, Stoney Trail, shopping and Foothills Medical Centre, this is an extraordinary opportunity to experience elevated living in one of Calgary's most sought-after NW communities.
Open House Hours
8/29/2026, 2:00 PM - 4:00 PM
Corinne Poffenroth
LISTING AGENT