Property Details
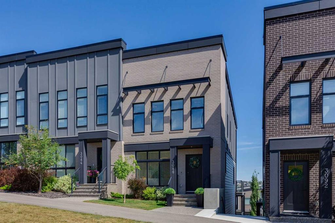
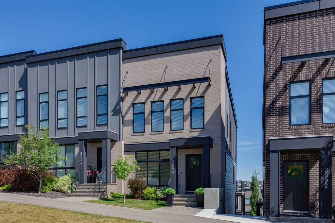
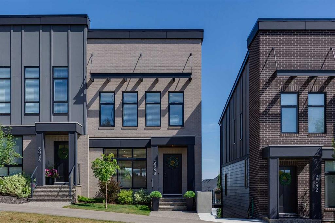
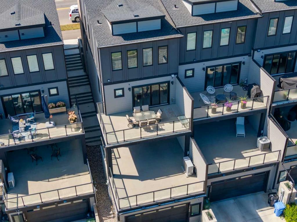
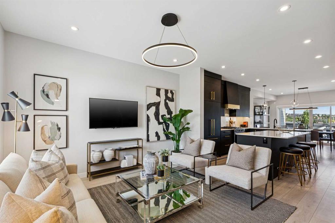
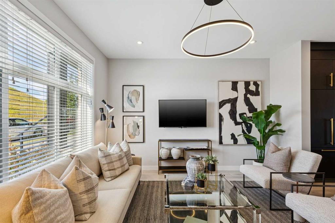
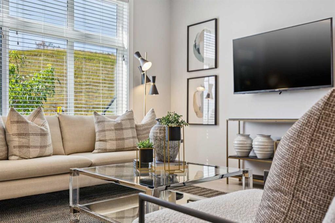
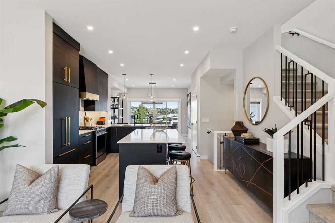
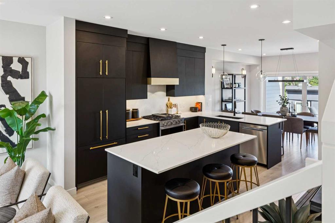
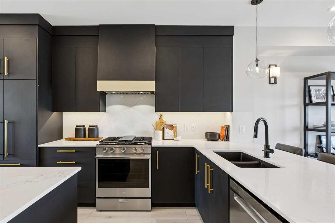
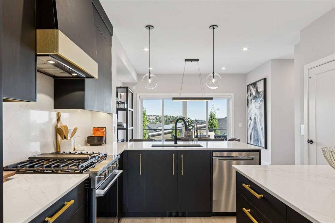
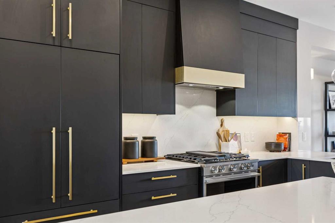
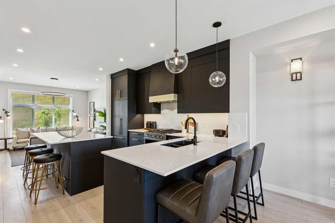
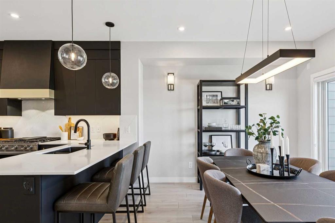
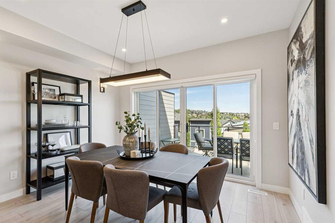
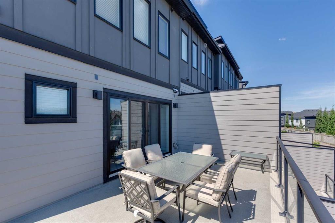
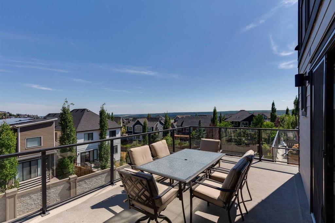
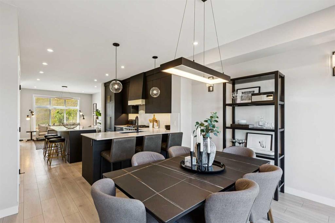
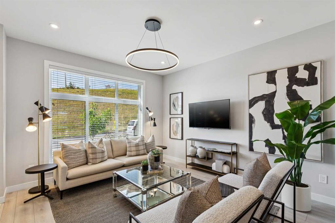
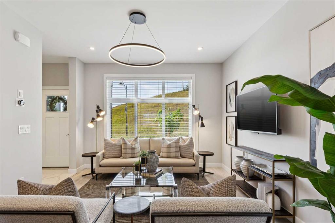
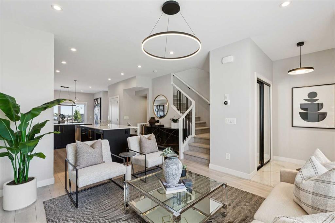
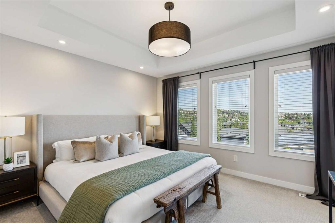
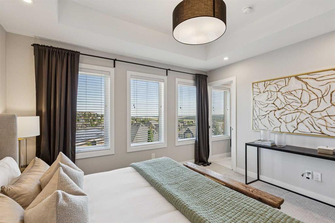
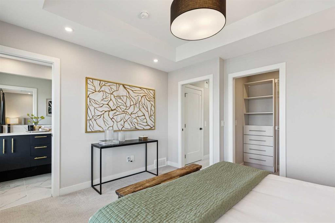
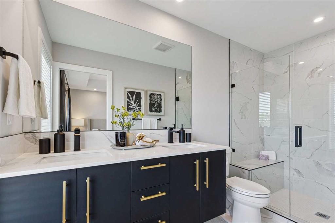
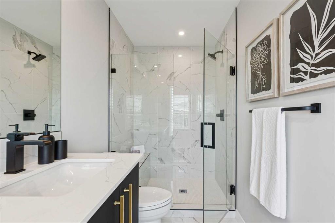
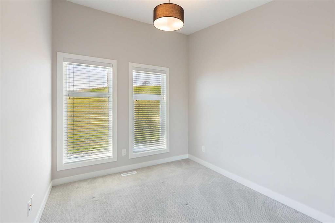
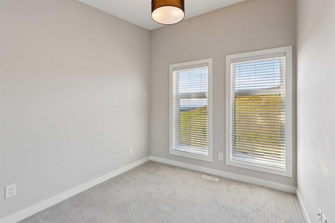
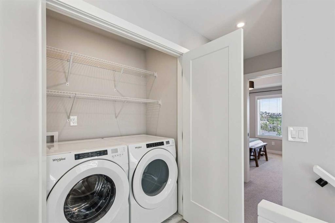
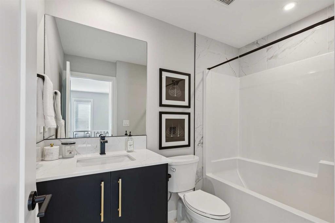
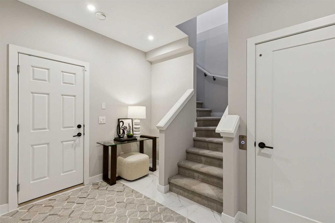
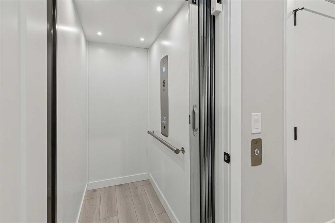
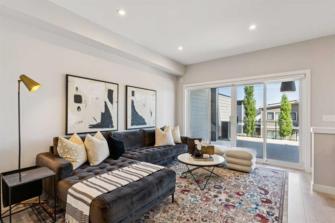
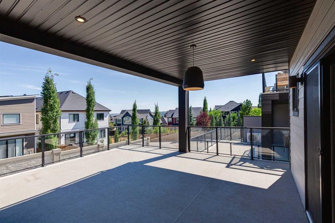
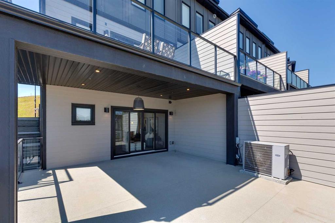
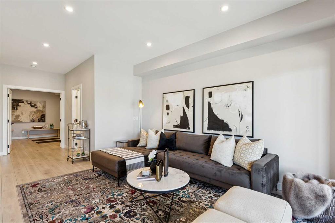
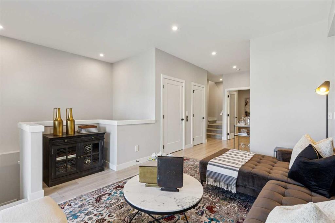
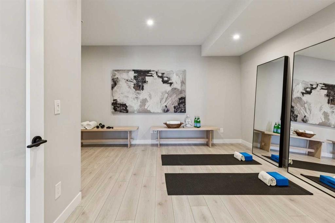
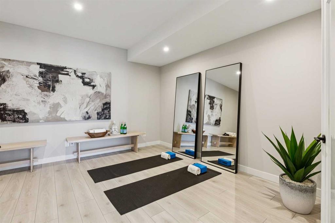
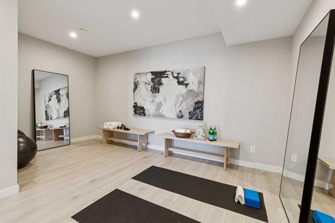
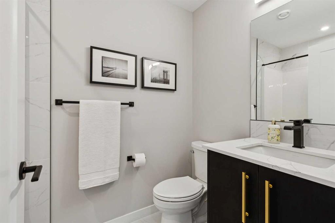
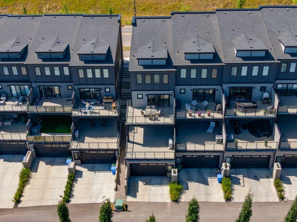
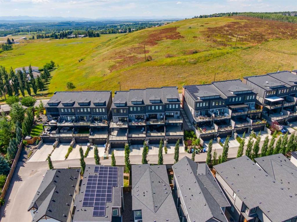
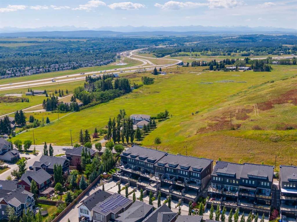
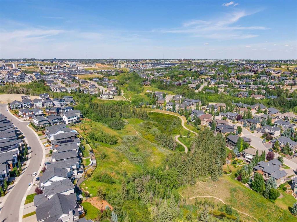
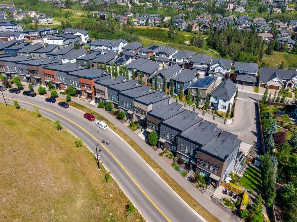
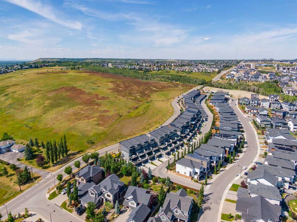
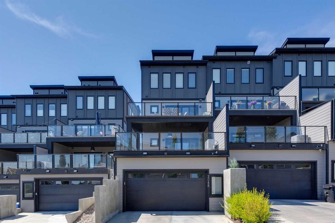
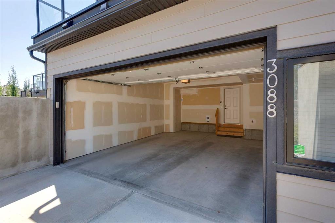
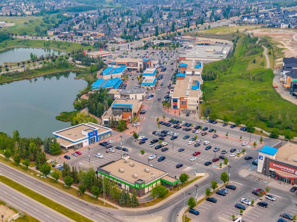
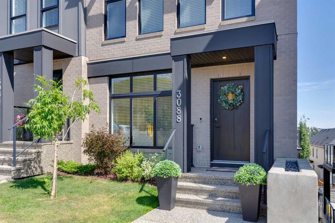
Welcome to contemporary luxury living in the Street Towns of Timberline Estates, an exclusive community in Springbank Hill. This stunning end-unit townhome offers nearly 2,500 sq. ft. of beautifully designed living space across four levels with additional windows bringing an abundance of natural light and capturing beautiful west-facing mountain and sunset views. With the benefit of no condo fees, this exceptional unit offers a rare combination of elevated design and effortless living, featuring three bedrooms, 3.5 baths, an attached double garage, two expansive decks for exceptional outdoor living and the distinguished luxury of a private elevator providing seamless access to all four levels. From the moment you enter, 9' high ceilings, contemporary lighting and sophisticated finishes create an elevated sense of style. The open-concept main level is designed for effortless living and entertaining, centered around a gourmet kitchen with quartz countertops, sleek modern cabinetry with gold hardware, island and breakfast bar seating, integrated refrigerator and a gas range. The spacious dining area opens seamlessly to an impressive outdoor deck, extending the living space outdoors and offering a spectacular vantage point towards Springbank Hill and beyond. Upstairs, the serene primary retreat showcases beautiful views, a custom walk-in closet with built-in cabinetry and a spa-inspired ensuite featuring dual vanities and a glass-enclosed shower with bench. Two additional bedrooms, a full bathroom and convenient laundry complete this level. The lower level delivers exceptional versatility with a spacious family/recreation room opening to a second expansive, partially covered deck (22.5' x 20.5')--creating an inviting retreat and the perfect setting for entertaining. A flexible den with french doors is ideal for a gym, home office, or media room while a full bathroom on this level adds convenience. Just below, a dedicated mudroom provides direct access to the attached garage, with the elevator servicing all four levels for effortless everyday living. Additional highlights include central air conditioning, extensive LED pot lights, garage heater and rear driveway with additional parking. Ideally located just minutes from Aspen Landing Shopping and an exceptional array of west side amenities, with easy access to major routes and the Rocky Mountains, this sophisticated townhome offers an enviable combination of refined urban style, natural light, and beautiful views. Offering two exceptional outdoor decks, no condo fees, low-maintenance landscaping and an effortless lifestyle, this remarkable residence perfectly blends sophisticated design, unparalleled outdoor living and the very best of west side luxury.
Open House Hours
8/30/2026, 2:00 PM - 4:00 PM
Corinne Poffenroth
LISTING AGENT