6 Beds
4 Baths
2,330 sqft
C$1,299,000
711045 Range Road 53, Rural Grande Prairie No. 1, County of Alberta, T8W 5A3
Price per sqftC$557.51
Built in2018
Property size2,330 sqft
Property typeResidential
Overview
Active
Listed Sep 8, 2026
Updated 14h ago
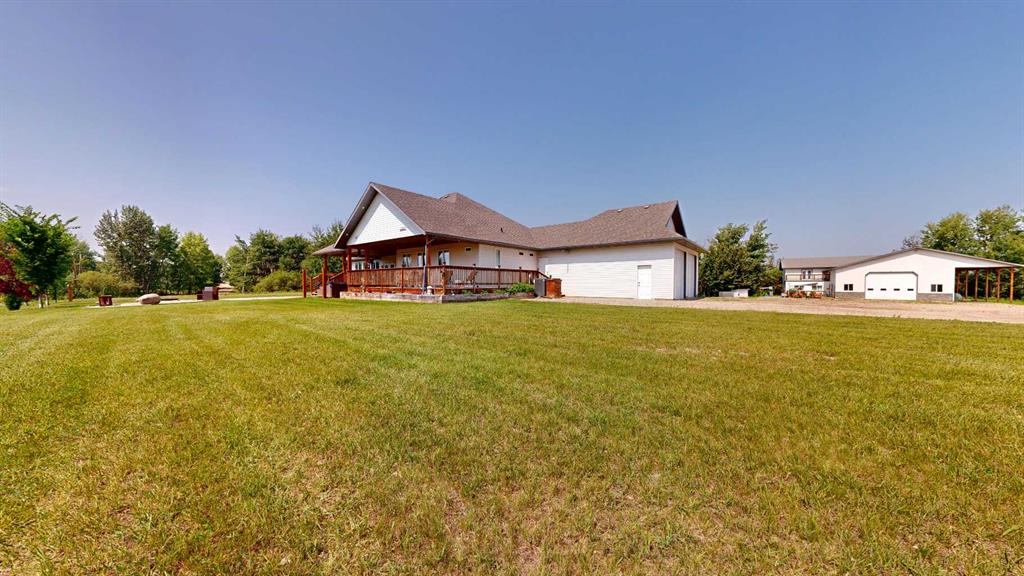
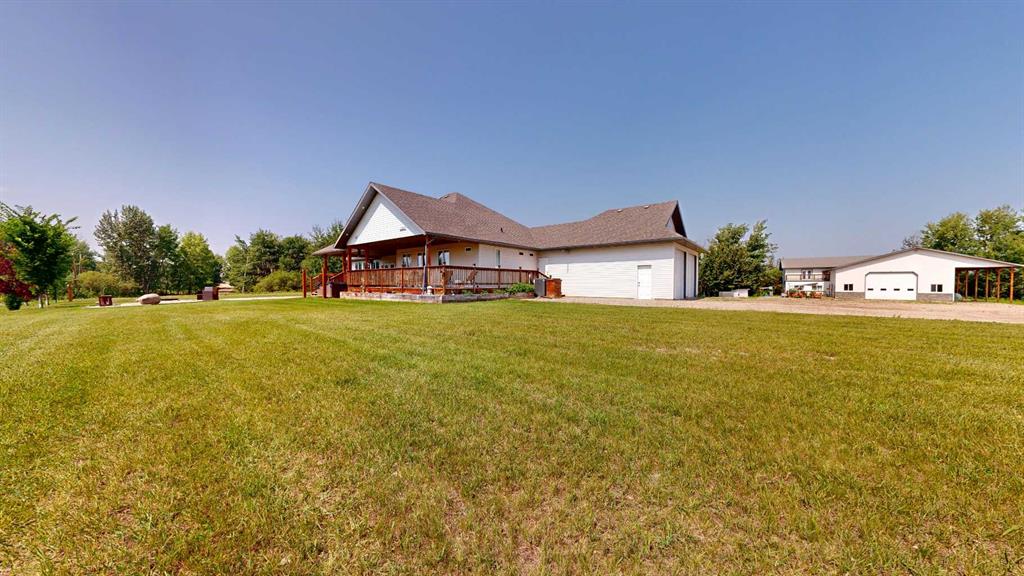
Only 3 km from Grande Prairie city limits, this exceptional 2.98 acre property offers a rare combination of luxury living, incredible shop space, and versatility for families, investors, or business owners. Zoned CR-5 Country Residential and located outside a subdivision, the property offers exciting potential for home-based business opportunities, while fresh pavement leads right to the gated driveway.
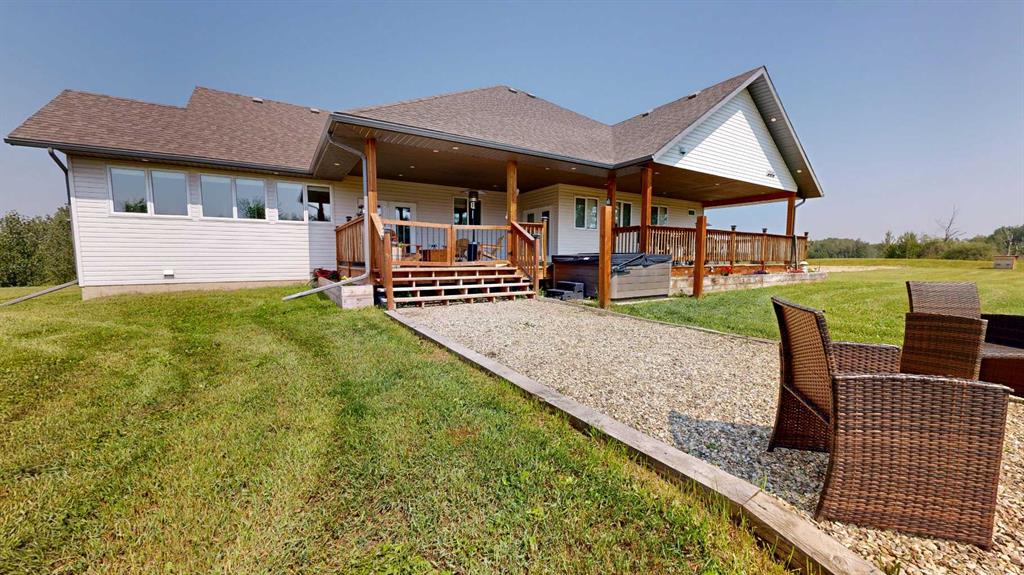
The one-owner, custom built 2018 home was designed with functionality and comfort in mind. An oversized 27'x30' attached garage leads into a spacious entry with main floor laundry and a 3-piece bathroom. Nearby, the primary retreat features access to the covered south-facing deck, a 5-piece ensuite with dual sinks and custom sliding door, soaker tub and walk-in shower, plus a walk-through closet.
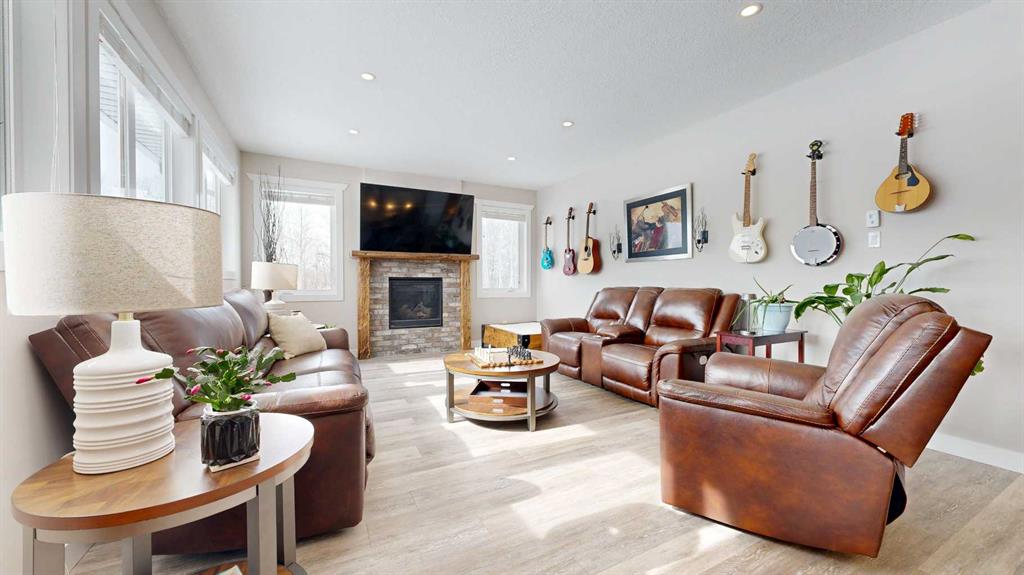
The heart of the home features a beautiful kitchen with granite countertops, a massive sit-up island, coffee bar, dual-tone cabinetry and corner pantry. It flows into the bright living room with a gas fireplace and large south-facing windows, while a formal dining area provides additional entertaining space. Two more bedrooms and a 4-piece bathroom complete the main level.
Downstairs offers in-floor heat, three spacious bedrooms, two large living areas, a 4-piece bathroom and plumbing for a future wet bar. Additional comforts include central A/C, tankless hot water and reverse osmosis to the kitchen sink and fridge.
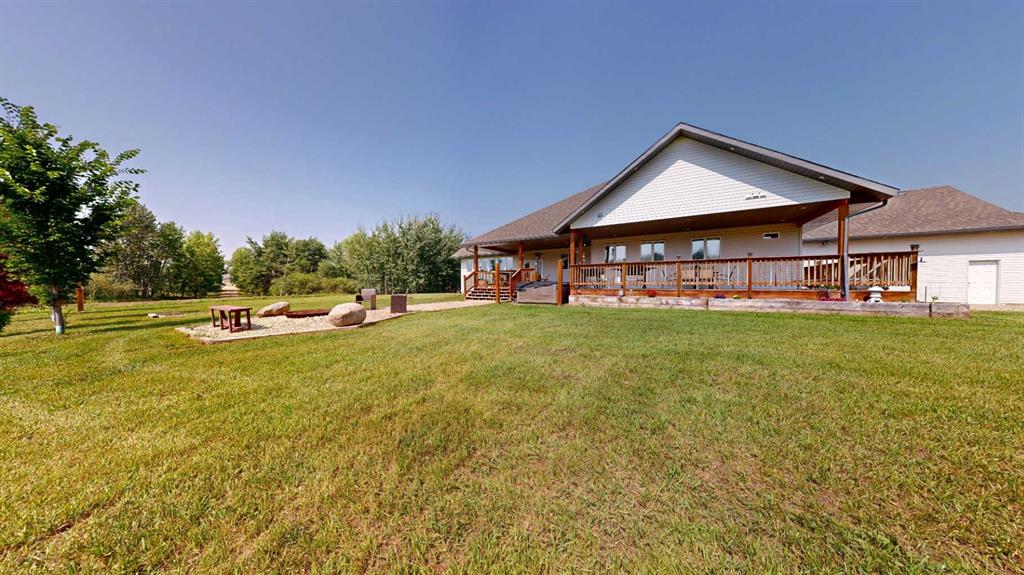
Outside, enjoy the private yard, covered deck and graveled fire pit area before heading to the impressive 40'x60' detached shop with a 16'x60' covered lean-to. The shop features 200 amp service with welding plug, in-floor heat, sump pit and an overhead door into the lean-to. The mezzanine also features in-floor and radiant heat.
Adding even more versatility is a fully self-contained 1,580 sq.ft. two-storey secondary suite attached to the shop. Complete with laundry and storage, living space, 3-piece bathroom, in-floor heat and reverse osmosis. The upper level features a large bedroom with gas fireplace and private balcony. This additional living space creates exciting possibilities for potential rental revenue, multigenerational living, guest accommodations, or supporting business operations, subject to applicable approvals.
With 2.98 acres just minutes from the city, CR-5 zoning, a custom home, substantial shop and self-contained secondary suite, this property offers a combination of lifestyle and opportunity that is difficult to find. Book your private showing today!
Additional information
- MLS® ID
- A2341837
Interior Features
- Bedrooms
- 6
- Bathrooms
- 4
- Fireplace
- Yes
- Cooling
- Yes
- Heating
- Yes
- Basement
- Yes
Exterior Features
- Lot Size
- 2.98 Acres
Other Property Details
- Garage
- Yes
Courtesy of eXp Realty, Chris Moore
Listing Contact: 780-228-3469
Data is supplied by Pillar 9™ MLS® System. Pillar 9™ is the owner of the copyright in its MLS® System. Data is deemed reliable but is not guaranteed accurate by Pillar 9™. The trademarks MLS®, Multiple Listing Service® and the associated logos are owned by The Canadian Real Estate Association (CREA) and identify the quality of services provided by real estate professionals who are members of CREA. Used under license.
©2026 by Pillar 9. All rights reserved.
Data last updated 3:46 PM UTC, 10/16/2026