4 Beds
4 Baths
1,841 sqft
C$614,293
64 Southborough Common, Cochrane Alberta, T4C3J7
Price per sqftC$333.67
Built in2025
Property size1,841 sqft
Property typeMulti-family
Overview
Active
Listed Aug 26, 2026
Updated 5 days ago
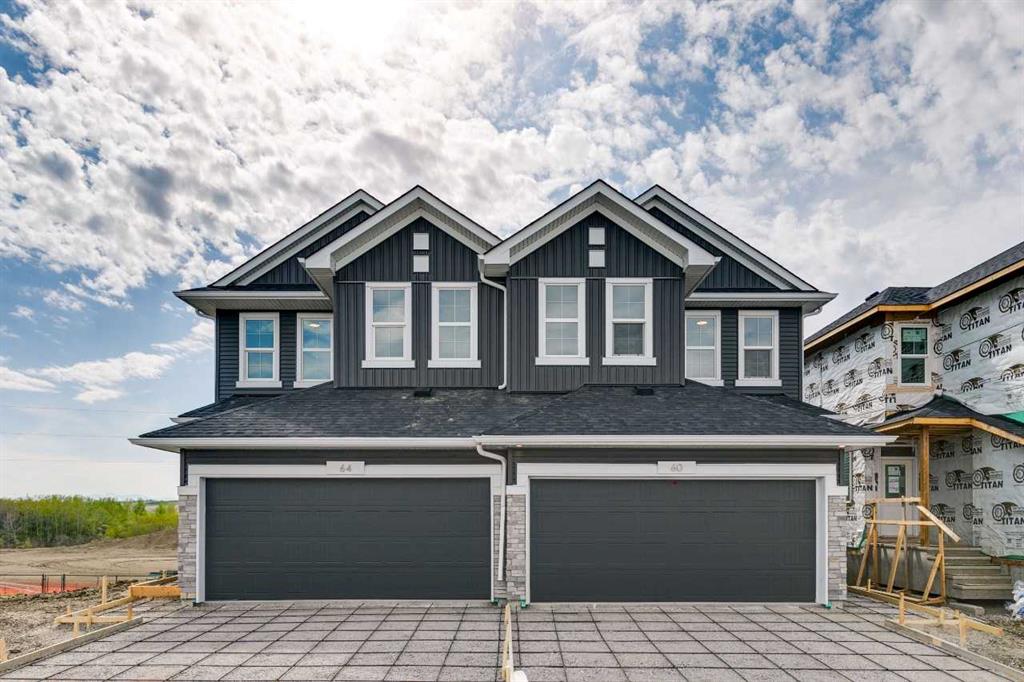
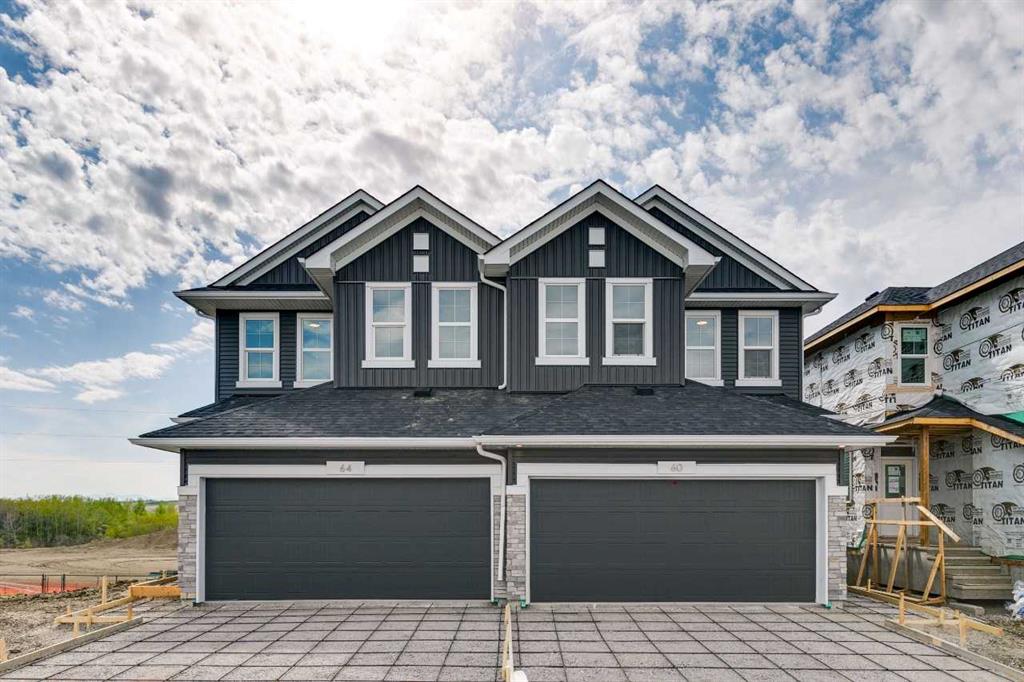
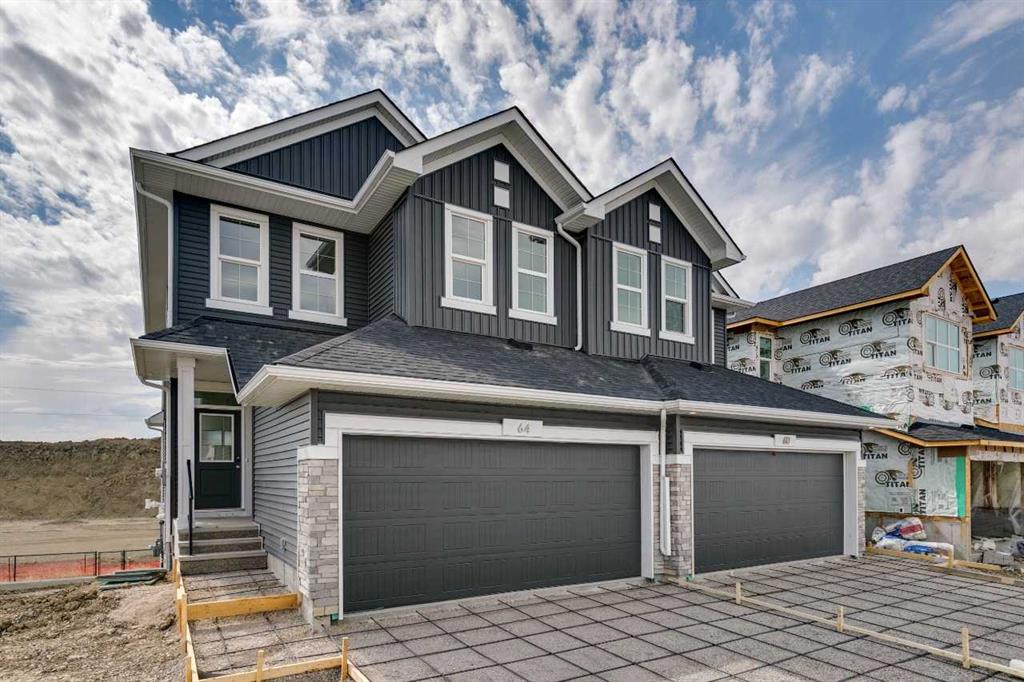
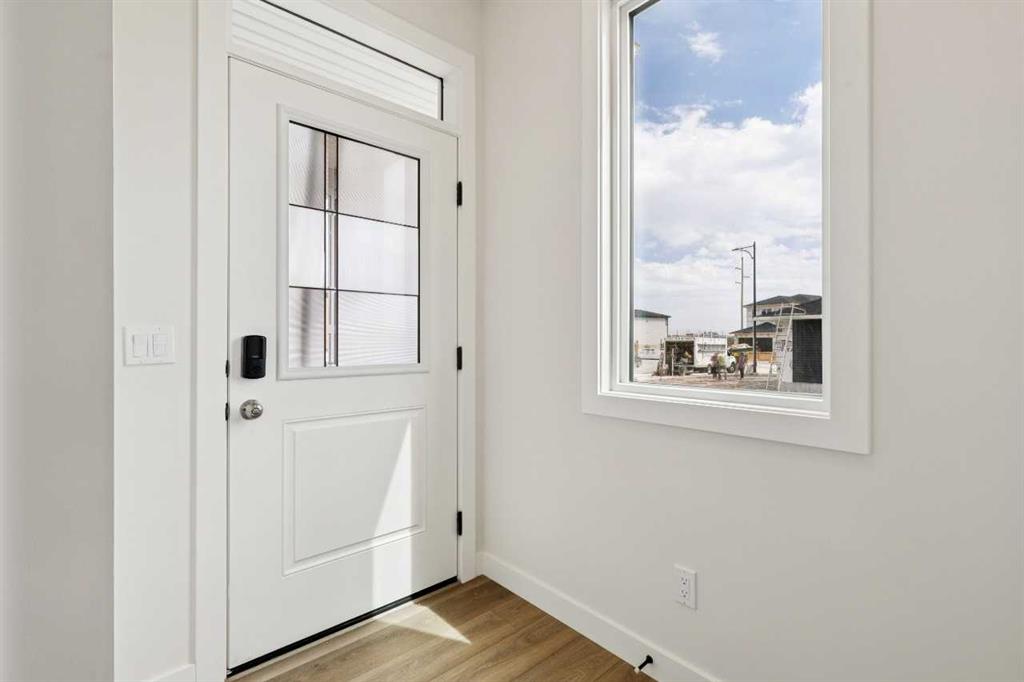
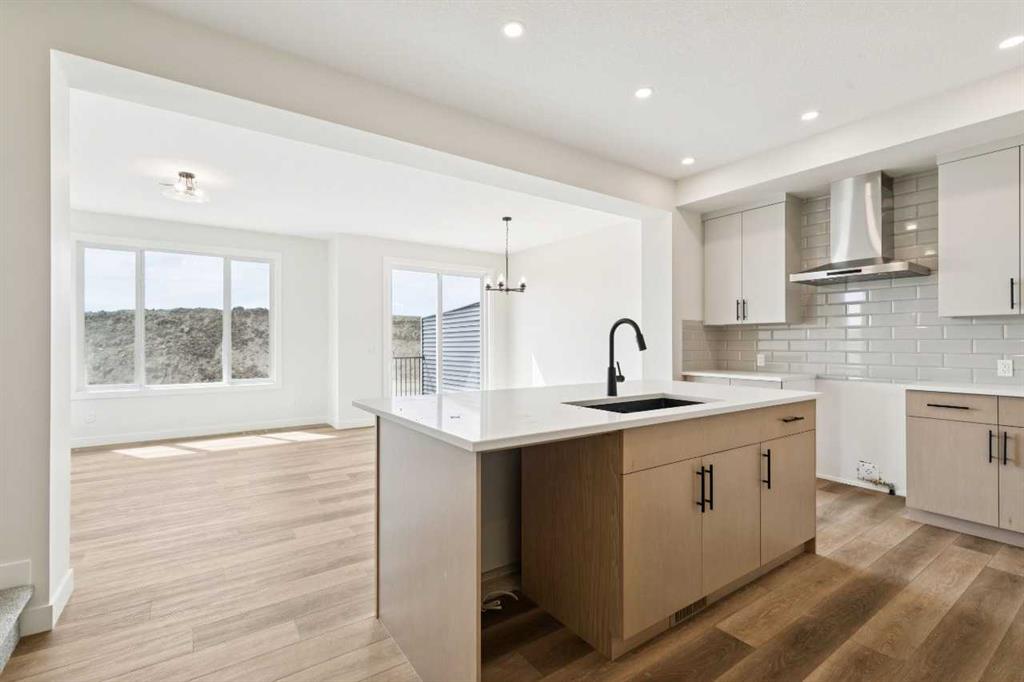
The Hogan 4 by Sterling Homes Calgary! Welcome to this exceptional walkout home backing onto greenspace, featuring a legal basement suite and thoughtfully designed modern finishes throughout. Built by a trusted builder with over 75 years of experience, this home showcases on-trend, designer-curated interior selections tailored for a home that feels personalized to you. Energy efficient and smart home features. The kitchen offers a functional layout with a central island, chimney hood fan with microwave built into the upper cabinets, gas line for a future range, and a convenient walk-through pantry with broom storage. The main living area is anchored by a cozy electric fireplace, while large additional windows bring in an abundance of natural light. Upstairs, enjoy a vaulted bonus room and a well-appointed 3-piece ensuite featuring a fiberglass base shower with tiled walls, ledge, barn-style glass door, and a bank of drawers in the vanity. The walkout basement includes a 1 BEDROOM LEGAL SUITE, complete with its own kitchen and a stylish bathroom featuring a tiled shower with barn glass door. Additional highlights include LVP flooring throughout the main floor, basement common areas and stairwell, paint grade railing with iron spindles, 9’ basement ceilings, and a rear deck with BBQ gas line rough-in and privacy wall. This energy-efficient home is Built Green certified and includes triple-pane windows, a high-efficiency furnace, and a solar chase for a solar-ready setup. With blower door testing, plus an electric car charger rough-in, it’s designed for sustainable, future-forward living. Featuring a full suite of smart home technology, this home includes a programmable thermostat, ring camera doorbell, smart front door lock, smart and motion-activated switches—all seamlessly controlled via an Amazon Alexa touchscreen hub. Select photos representative.
Additional information
- MLS® ID
- A2340302
Interior Features
- Bedrooms
- 4
- Bathrooms
- 4
- Fireplace
- Yes
- Heating
- Yes
- Basement
- Yes
Exterior Features
- Lot Size
- 0.07 Acres
Other Property Details
- Garage
- Yes
- New Construction
- Yes
Courtesy of Bode Platform Inc., David Lofthaug
Listing Contact: 587-602-3307
Data is supplied by Pillar 9™ MLS® System. Pillar 9™ is the owner of the copyright in its MLS® System. Data is deemed reliable but is not guaranteed accurate by Pillar 9™. The trademarks MLS®, Multiple Listing Service® and the associated logos are owned by The Canadian Real Estate Association (CREA) and identify the quality of services provided by real estate professionals who are members of CREA. Used under license.
©2026 by Pillar 9. All rights reserved.
Data last updated 12:24 AM UTC, 10/15/2026