6 Beds
2 Baths
987 sqft
C$485,000
3714 Dover Ridge Drive SE, Calgary Alberta, T2B 2C8
Price per sqftC$491.39
Built in1971
Property size987 sqft
Property typeResidential
Overview
Active
Listed Oct 6, 2026
Updated 2h ago
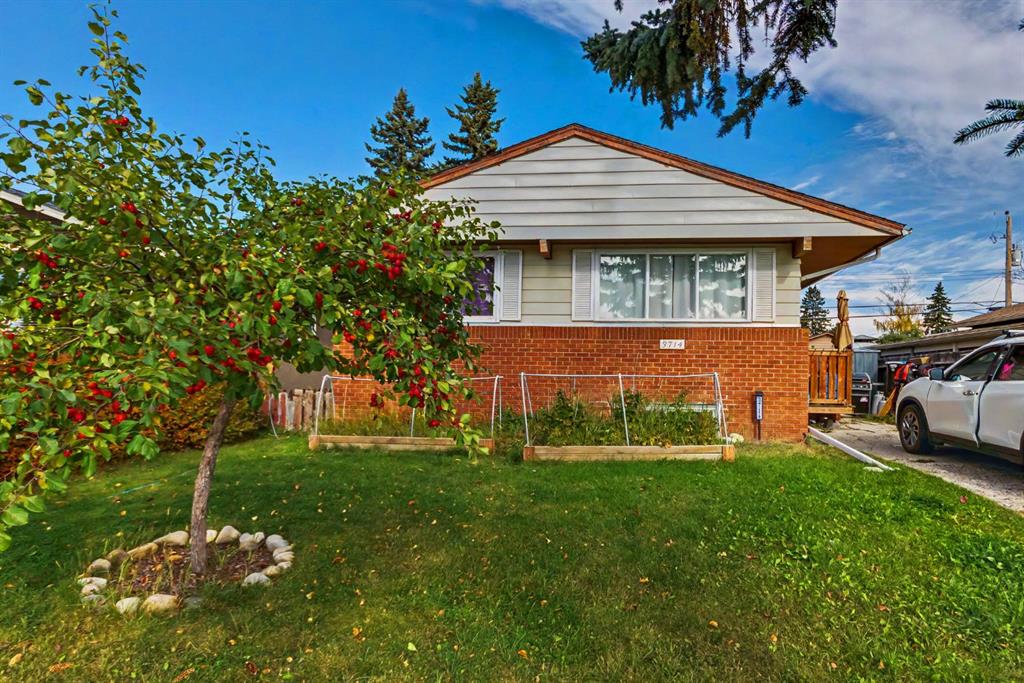
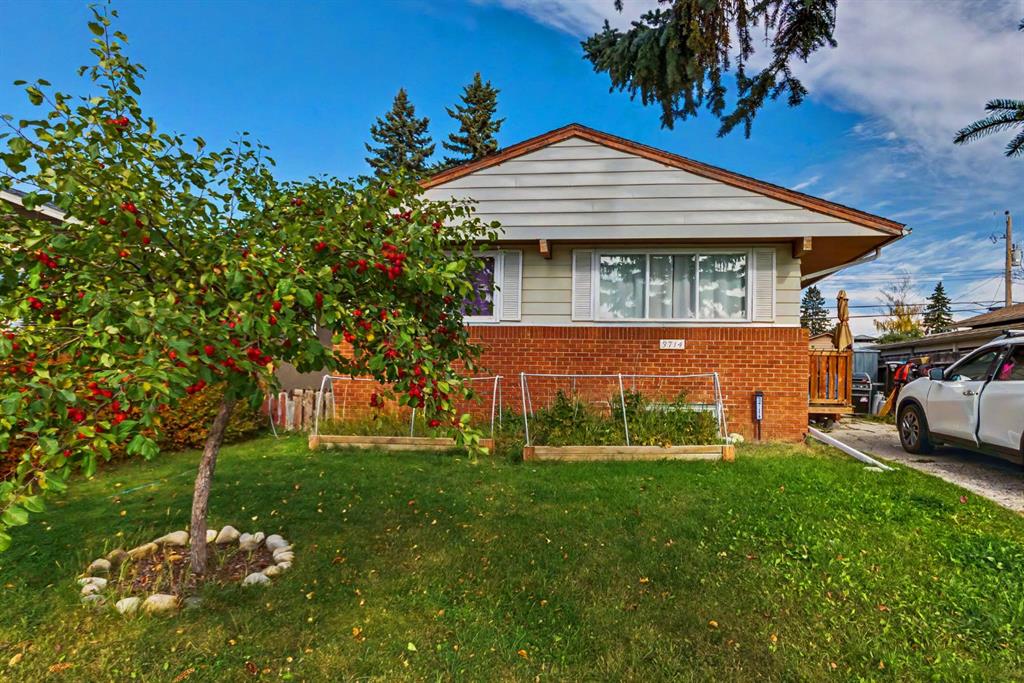
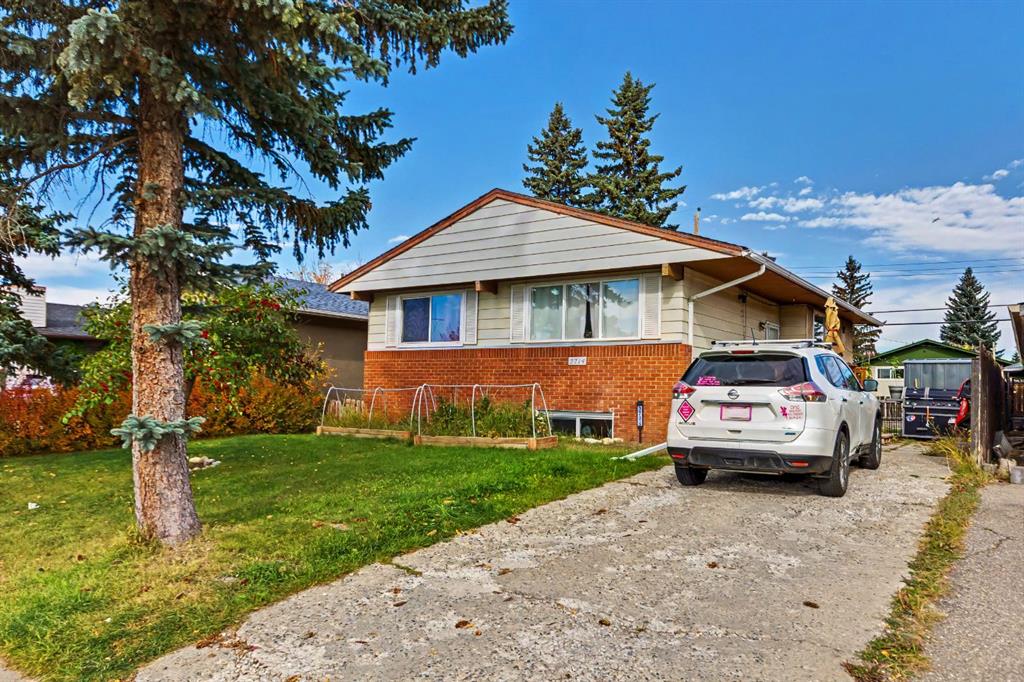
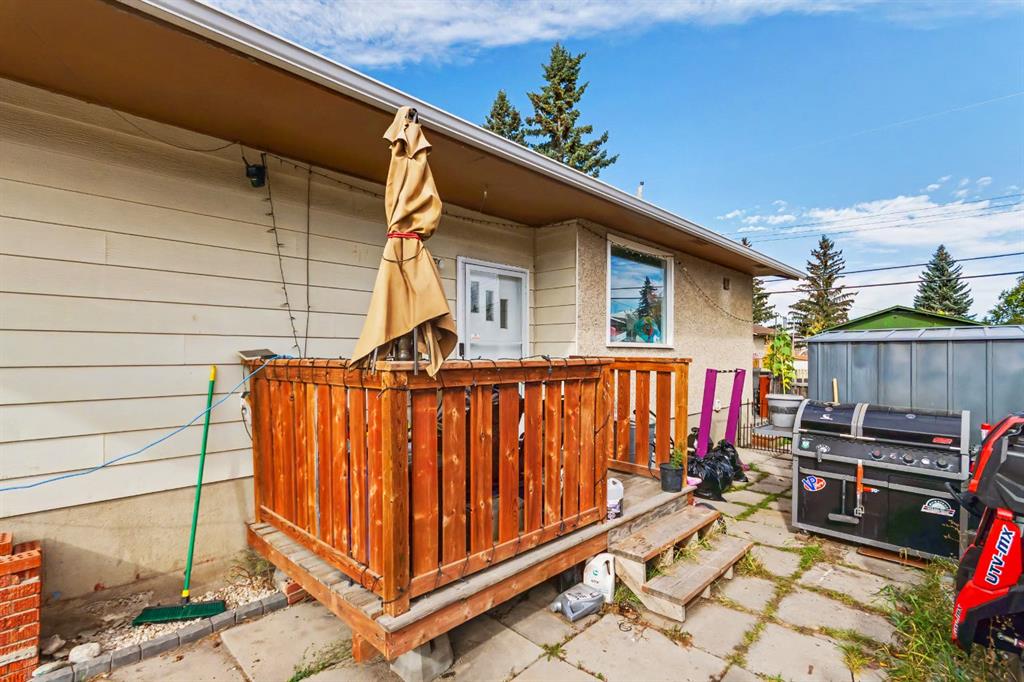
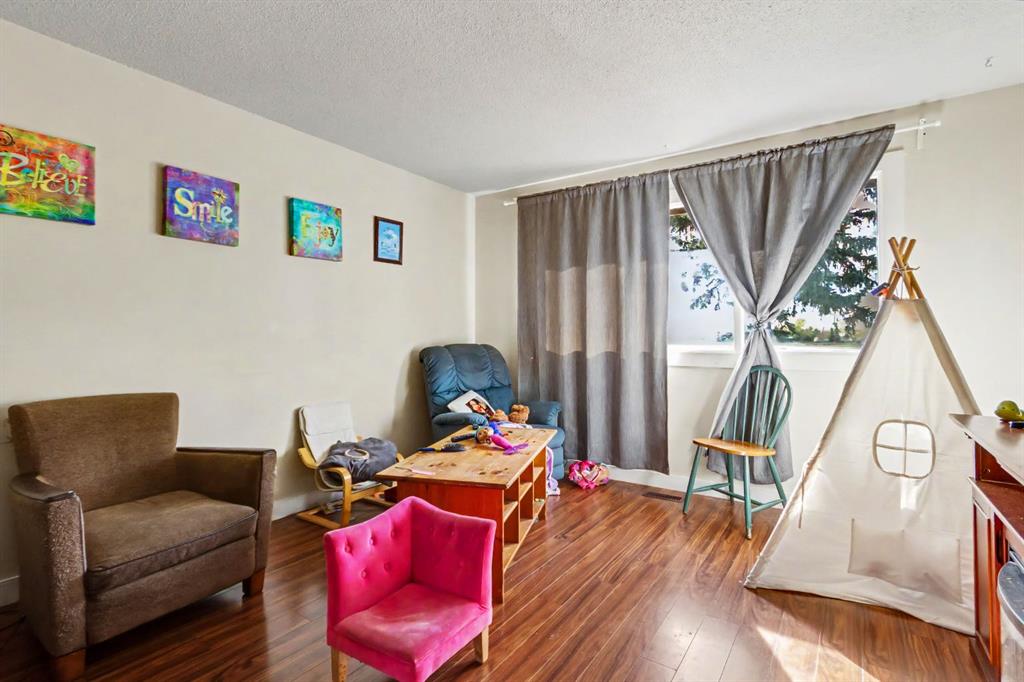
Live on the main floor and let the City of Calgary basement legal suite help the mortgage, or rent both levels of this renovated Dover bungalow. Both up and down are tenant-occupied and can be assumed. Upstairs has been opened up and updated. Stainless appliances anchor a bright eat-in kitchen. Three oversized bedrooms, a 4-piece bath, a living room with picture windows, main-floor laundry, and a private deck. The legal lower suite is about 875 square feet, with its own entrance and its own deck. It has three bedrooms with egress windows, a large family room, a full kitchen, a 4-piece bath, and a separate laundry room. Wired smoke and CO detectors are in place, and the mechanical room is sprinklered. A secondary-suite permit for this address was completed in 2021. A park sits across the street, with Valleyview Park and the Bow pathway system just a walk or short drive west. Buses run the nearby corridors, and 17 Avenue SE covers groceries and restaurants. Deerfoot and 26 Avenue make the drive to downtown and the east industrial area straightforward. For a buyer who wants a renovated bungalow with a legal suite and everyday access, Dover Ridge is an easy place to land.
Additional information
- MLS® ID
- A2350553
Interior Features
- Bedrooms
- 6
- Bathrooms
- 2
- Heating
- Yes
- Basement
- Yes
Exterior Features
- Lot Size
- 0.11 Acres
Courtesy of RE/MAX West Real Estate, Wayne Burton
Listing Contact: 403-850-1058
Data is supplied by Pillar 9™ MLS® System. Pillar 9™ is the owner of the copyright in its MLS® System. Data is deemed reliable but is not guaranteed accurate by Pillar 9™. The trademarks MLS®, Multiple Listing Service® and the associated logos are owned by The Canadian Real Estate Association (CREA) and identify the quality of services provided by real estate professionals who are members of CREA. Used under license.
©2026 by Pillar 9. All rights reserved.
Data last updated 5:12 AM UTC, 10/15/2026