5 Beds
2 Baths
956 sqft
C$619,000
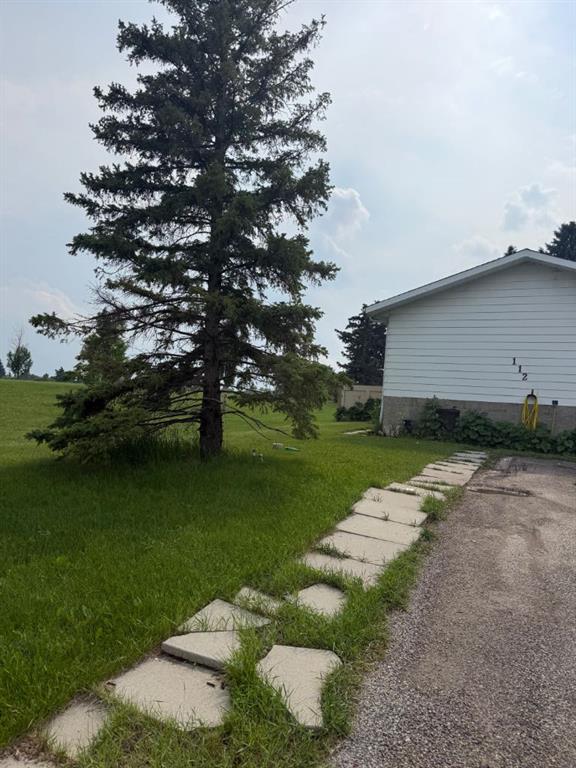
112 Huntstrom Drive NE, Calgary Alberta, T2K 5T5
Price per sqftC$647.49
Built in1979
Property size956 sqft
Property typeResidential
Overview
Active
Listed Jul 1, 2026
Updated Aug 27
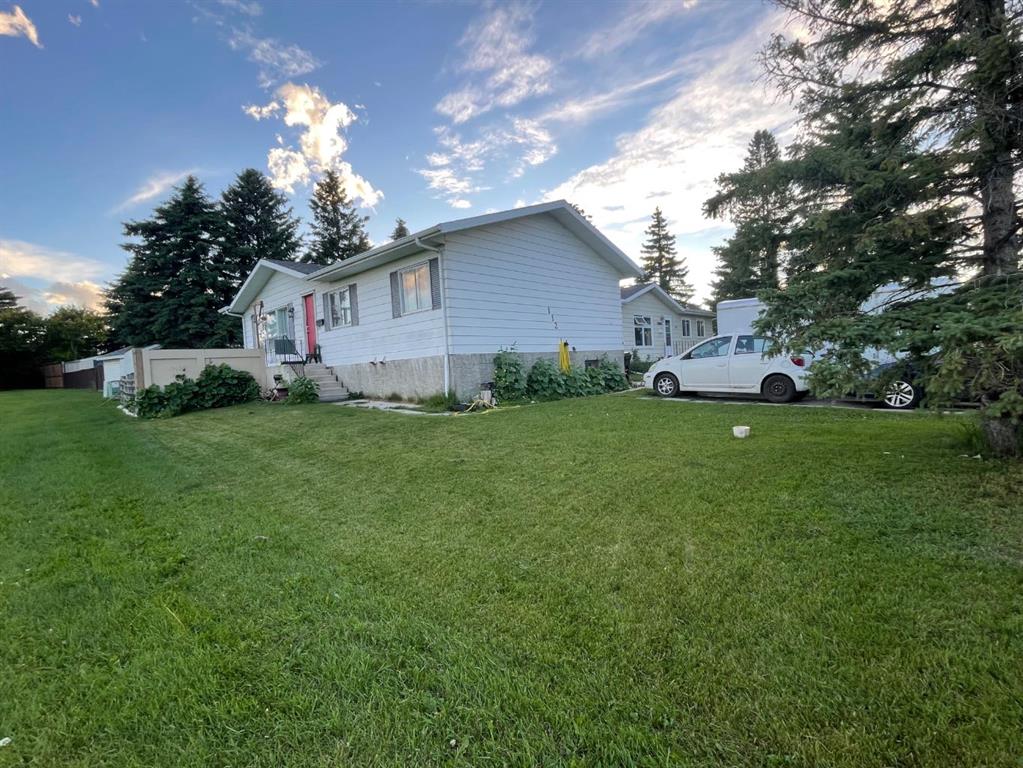
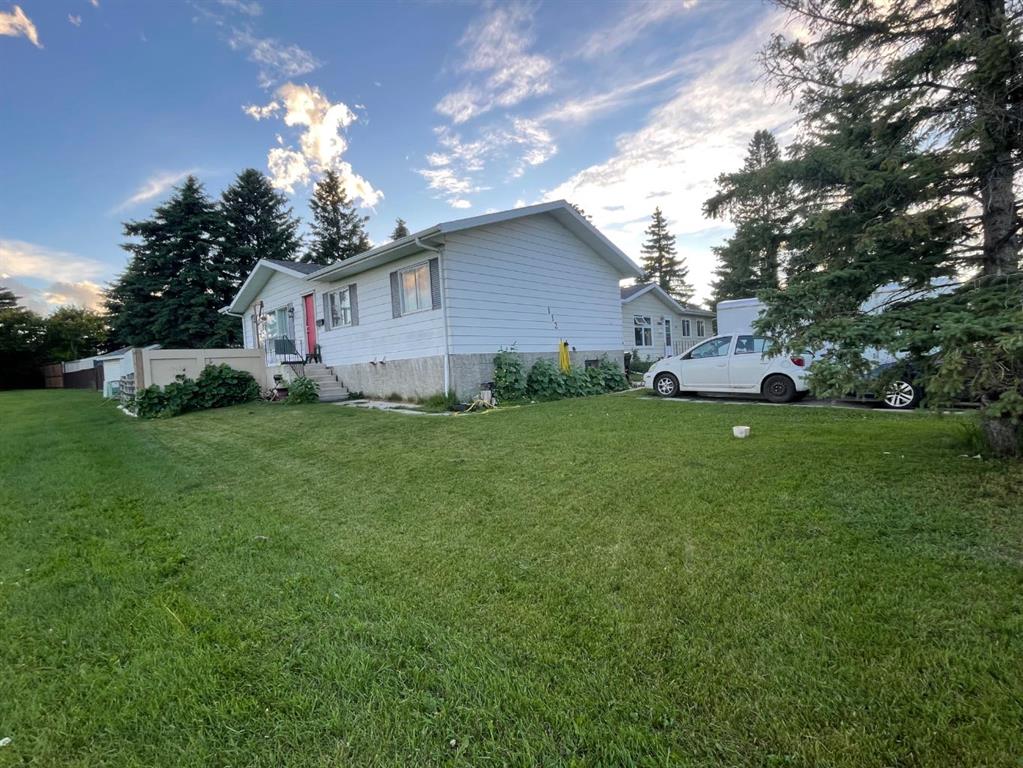
INVESTOR ALERT! | LEGAL BASEMENT SUITE | PRIME LOCATION | 112 Huntstrom Drive NE
**Location, Location, Location!** This is an incredible opportunity for investors or homeowners looking to **live upstairs and offset their mortgage with rental income** from the legal basement suite.
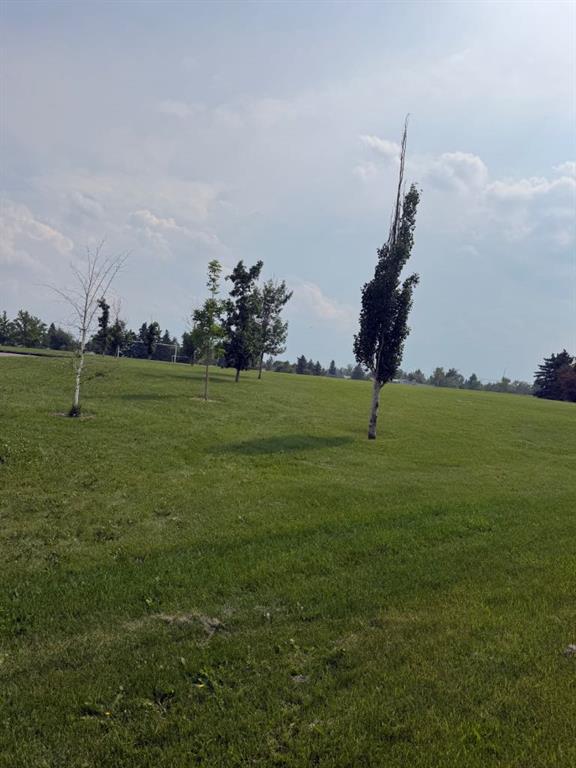
Situated directly **across from a beautiful park**, this property enjoys an open, unobstructed view with the added bonus of **downtown Calgary views**. Conveniently located close to schools, shopping, public transit, major roadways, and all essential amenities, this home offers outstanding long-term value.
-Main Floor
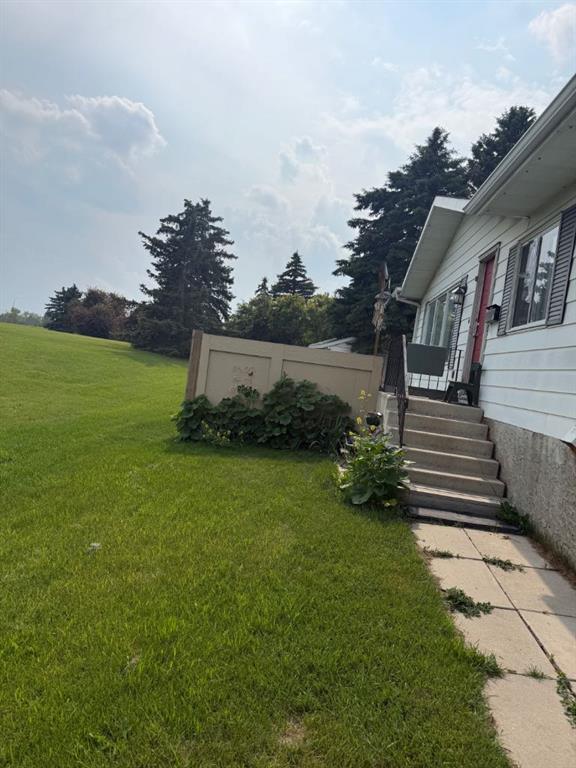
* Spacious **3-bedroom bungalow**
* Bright and functional layout
* Large living and dining areas
* Excellent park views
*Legal Basement Suite
* Fully **legal secondary suite**
* **2 bedrooms**
* Full bathroom
* Open living room and kitchen
* Newer laminate flooring throughout
* Separate living space ideal for rental income
Additional Features
* **Long-term, reliable tenants** already in place
* **Newer shingles**
* Fantastic investment opportunity with strong income potential
* Home may benefit from some cosmetic TLC, making it a great opportunity to add value and build equity
Whether you're an investor seeking a cash-flow property or a buyer looking to live in one unit while renting the other, this is a rare opportunity in a highly desirable location.
**Don't miss out—book your private showing today!**
Additional information
- MLS® ID
- A2325633
Interior Features
- Bedrooms
- 5
- Bathrooms
- 2
- Cooling
- Yes
- Heating
- Yes
- Basement
- Yes
Exterior Features
- Lot Size
- 0.12 Acres
Courtesy of Century 21 Bravo Realty, Allen Mehri
Listing Contact: 403-250-2882
Data is supplied by Pillar 9™ MLS® System. Pillar 9™ is the owner of the copyright in its MLS® System. Data is deemed reliable but is not guaranteed accurate by Pillar 9™. The trademarks MLS®, Multiple Listing Service® and the associated logos are owned by The Canadian Real Estate Association (CREA) and identify the quality of services provided by real estate professionals who are members of CREA. Used under license.
©2026 by Pillar 9. All rights reserved.
Data last updated 5:22 AM UTC, 10/15/2026