4 Beds
3 Baths
2,480 sqft
C$829,900
260 Cranarch Common SE, Calgary Alberta, T3M 1M2
Price per sqftC$334.64
Built in2012
Property size2,480 sqft
Property typeResidential
Overview
Active
Listed Oct 14, 2026
Updated 4h ago
Discover this exceptional gem in the highly desirable community of Cranston! Meticulously maintained and beautifully upgraded, this impressive home offers over 3,400 sq. ft. of living space, blending modern design, comfort, and everyday luxury.
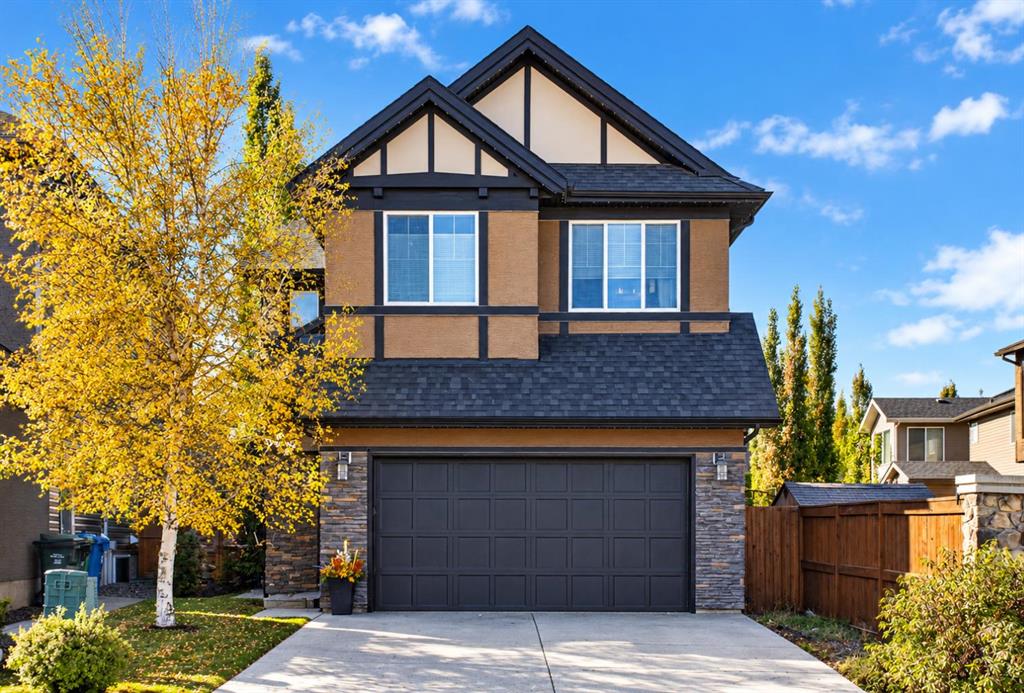
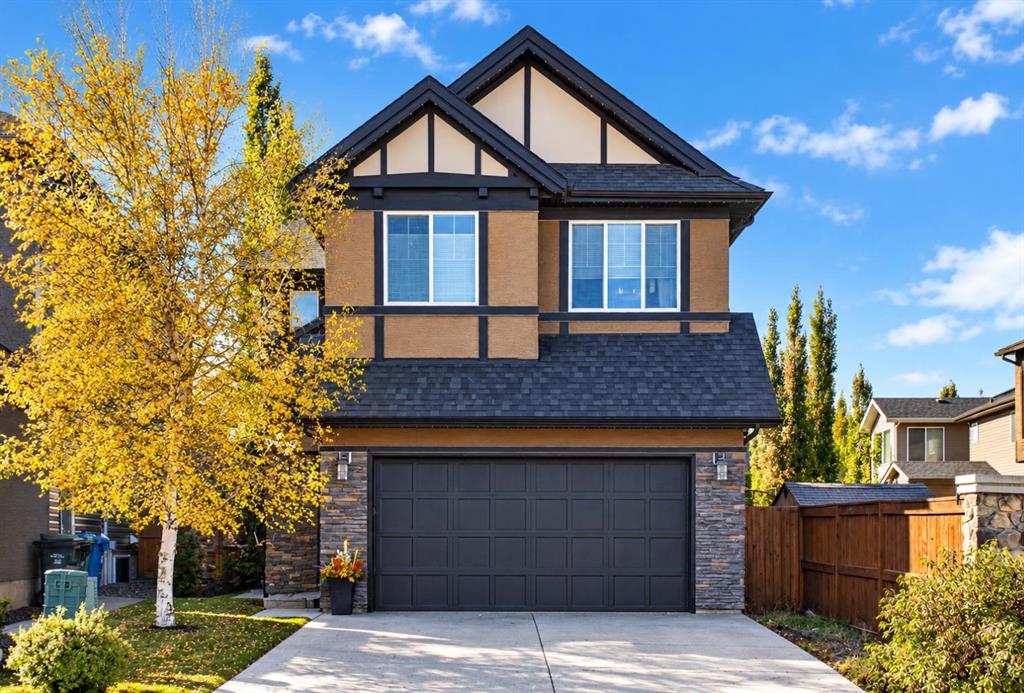
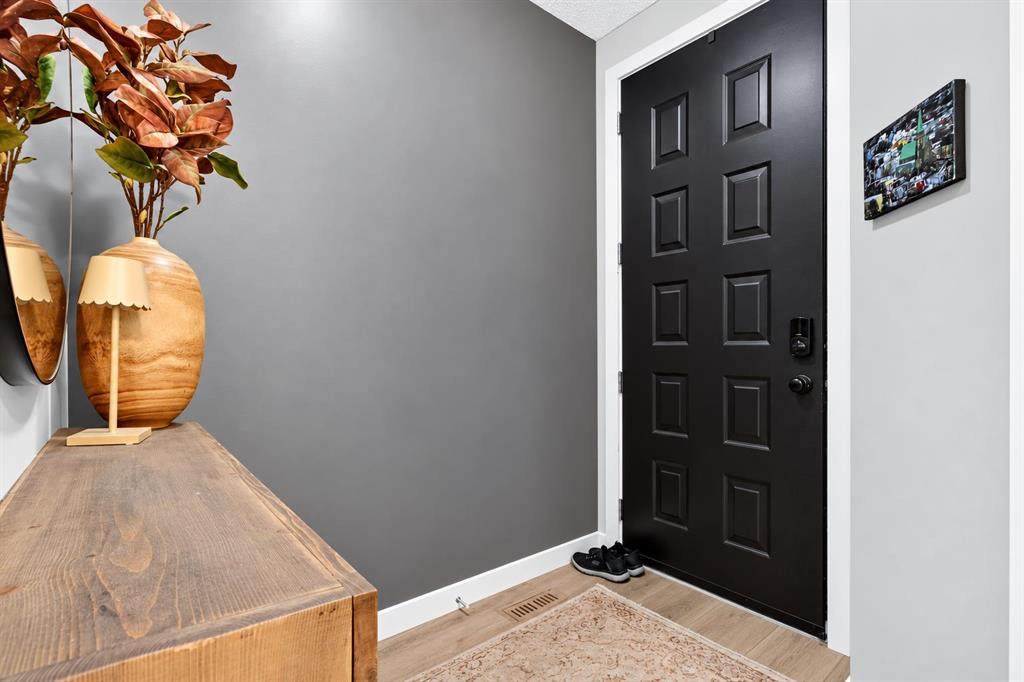
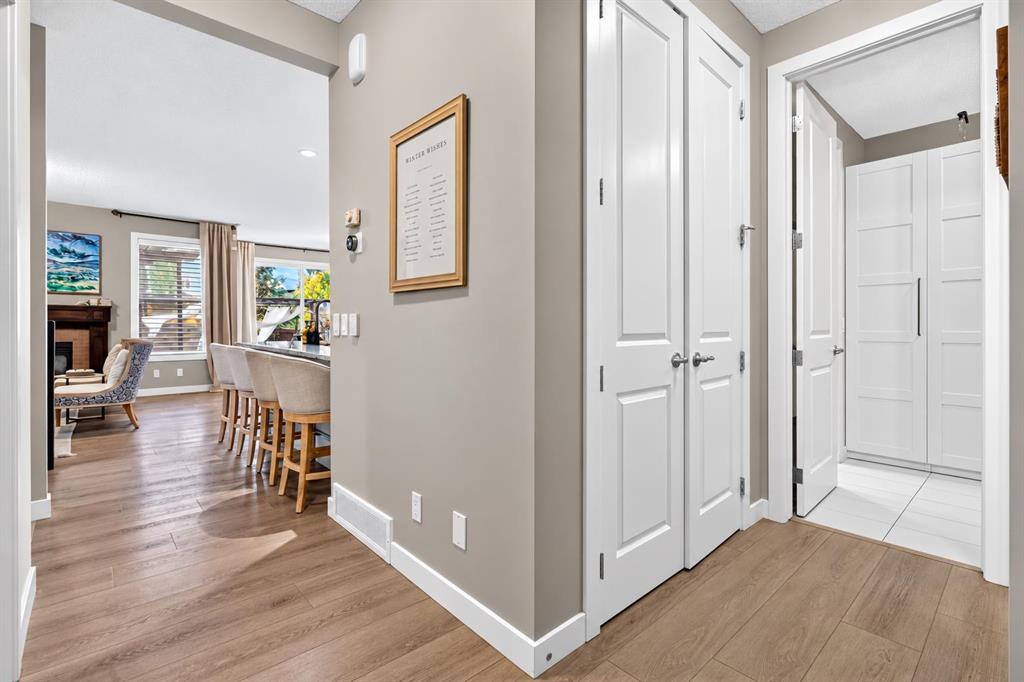
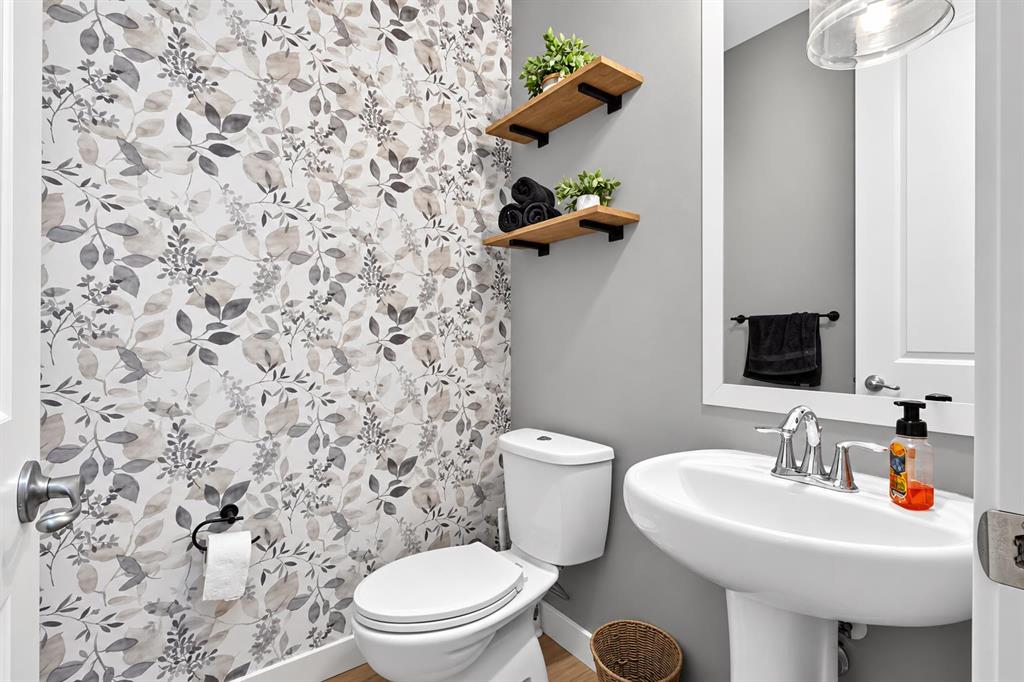
The exterior makes a striking first impression with premium permanent Gemstone lighting and a convenient double attached garage. Step inside to an airy main floor featuring 9-foot ceilings, extra-tall doors, and oversized windows that flood the home with natural light. The open-concept layout showcases beautiful greige luxury vinyl plank flooring, a cozy fireplace, an elegant dining room with a custom accent wall, and a dedicated office—perfect for working from home or studying.
At the heart of the home, the upgraded and expanded kitchen impresses with abundant white cabinetry, granite countertops, stainless steel appliances, a custom wood range hood, under-cabinet lighting, a double undermount sink, a built-in microwave, and a spacious breakfast bar. A custom pantry provides thoughtful storage and effortless organization. Completing the main floor is a functional mudroom with built-in lockers, keeping busy family life organized and clutter-free.
Upstairs, a handsome wood railing leads to a spacious family room, a convenient laundry room, and three generous bedrooms sharing a 4-pc. bathroom. The luxurious primary retreat offers a walk-in closet and a spa-inspired 5-pc. ensuite with a double vanity, creating the perfect space to unwind.
Step outside to a beautifully landscaped backyard, your private four-season oasis designed for relaxation and entertaining. Enjoy summer gatherings on the expansive deck, unwind in the hot tub, fire up the BBQ, or gather around the fire pit for cozy evenings.
Additional highlights include central A/C for summer comfort and an unfinished basement with 9-foot ceilings, offering a blank canvas to create your dream recreation room, home gym, or additional living space tailored to your needs.
Stylish, spacious, and thoughtfully upgraded, this gem offers an exceptional blend of elegance, comfort, and functionality—a wonderful place to call home and create lasting memories! Don’t miss your opportunity to own this home!
Additional information
- MLS® ID
- A2352255
Interior Features
- Bedrooms
- 4
- Bathrooms
- 3
- Fireplace
- Yes
- Cooling
- Yes
- Heating
- Yes
- Basement
- Yes
Exterior Features
- Lot Size
- 0.13 Acres
Other Property Details
- Garage
- Yes
Courtesy of LPT Realty, Denis Kirilenko
Listing Contact: 877-366-2213
Data is supplied by Pillar 9™ MLS® System. Pillar 9™ is the owner of the copyright in its MLS® System. Data is deemed reliable but is not guaranteed accurate by Pillar 9™. The trademarks MLS®, Multiple Listing Service® and the associated logos are owned by The Canadian Real Estate Association (CREA) and identify the quality of services provided by real estate professionals who are members of CREA. Used under license.
©2026 by Pillar 9. All rights reserved.
Data last updated 4:23 PM UTC, 10/16/2026