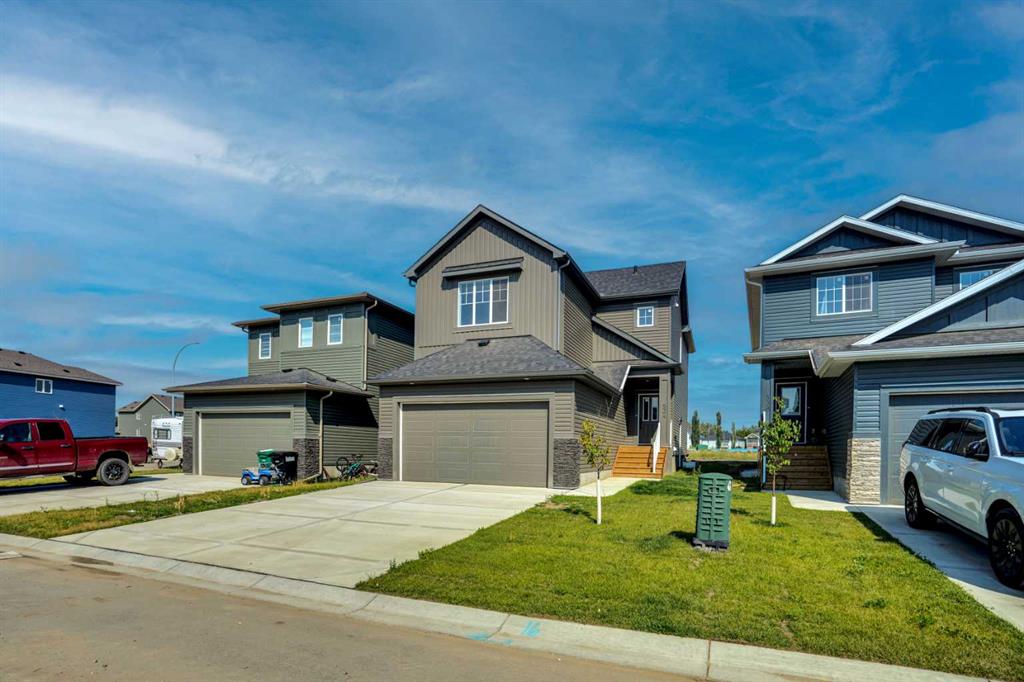
4 Beds
3 Baths
2,204 sqft
C$579,900
534 Ranch Green, Strathmore Alberta, T1P2H9
Price per sqftC$263.11
Built in2025
Property size2,204 sqft
Property typeResidential
Overview
Active
Listed Aug 16, 2026
Updated 7h ago
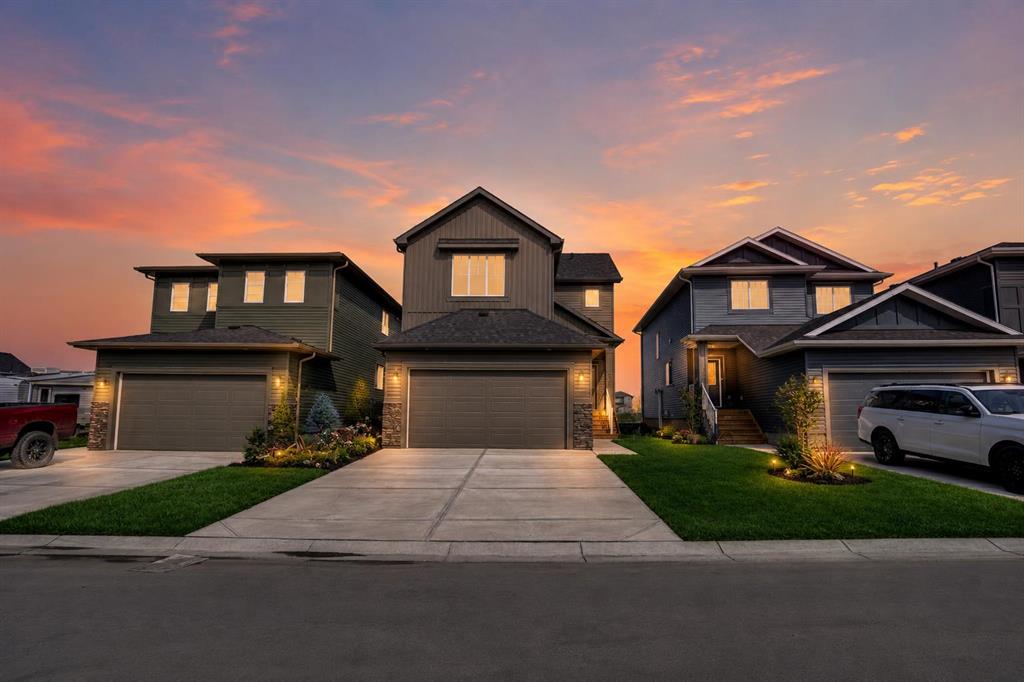
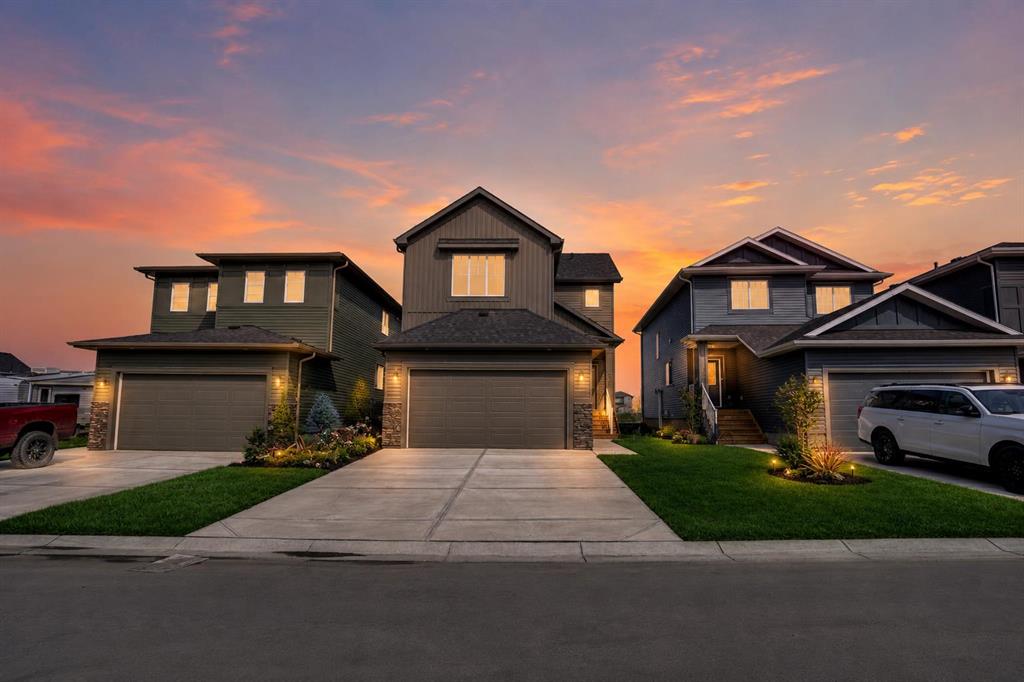
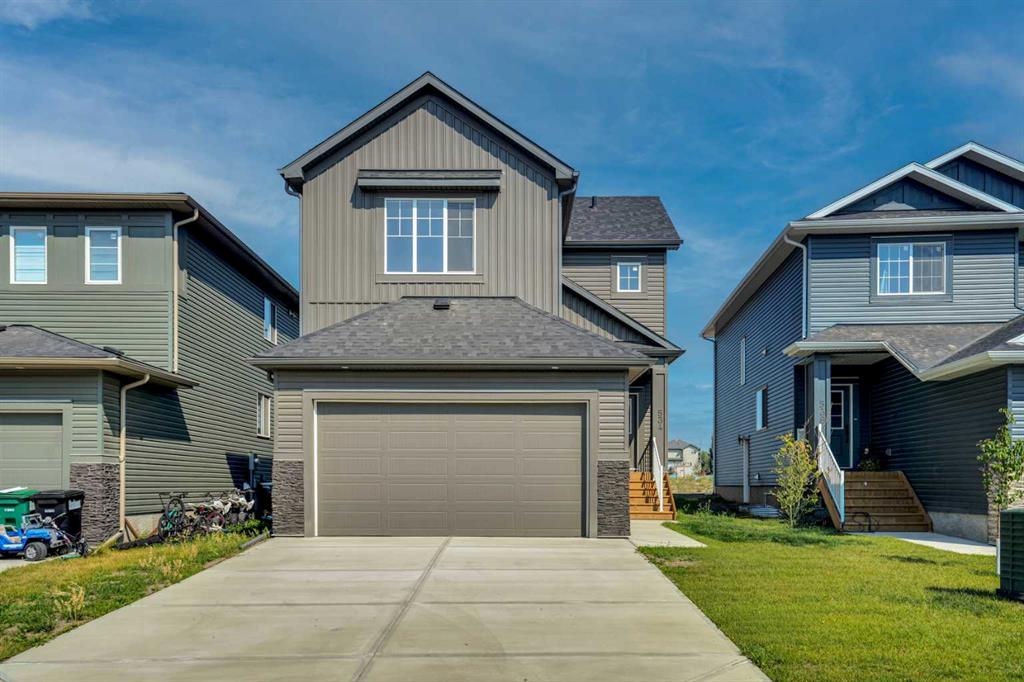
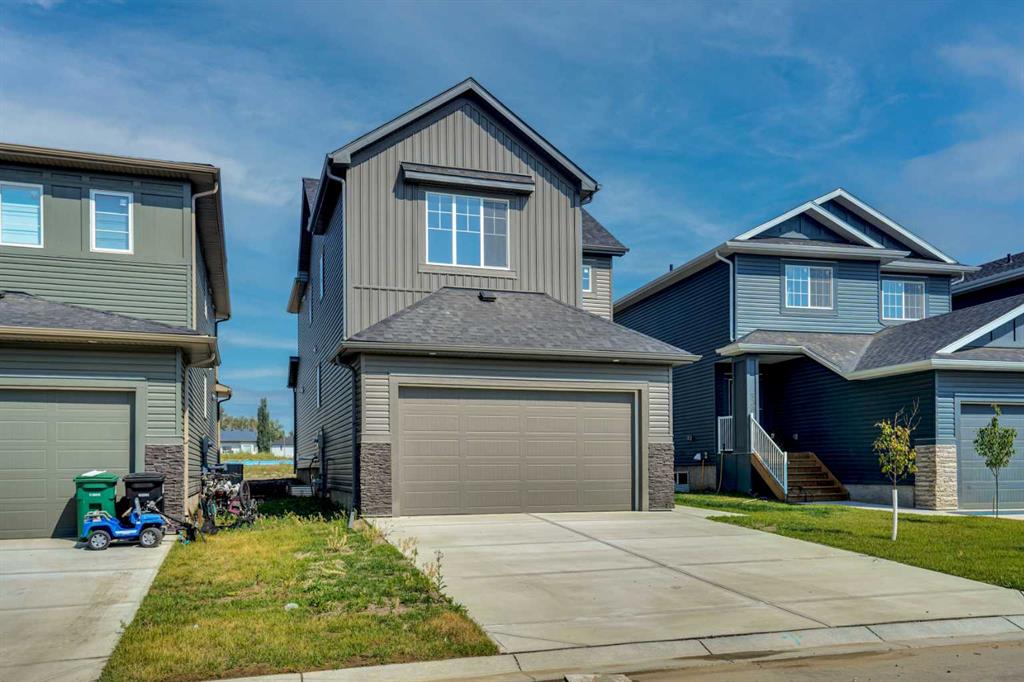
**4 BED | 3 BATH | SEPARATE BASEMENT ENTRANCE | FULLY UPGRADED**
Welcome to The Ranch, a beautiful neighbourhood in Strathmore. This thoughtfully designed, fully upgraded brand-new home could be your dream home. It welcomes you with a spacious entryway that sets the tone for the rest of the house.
The MAIN FLOOR features a full bedroom and a full bathroom. Next is the modern kitchen, equipped with a chimney-style hood fan and a charming barn sink with attachments. The living room includes a fireplace, providing both warmth and character. The dining and living areas overlook the back of the house, where a deck awaits you for lovely summer days.
A beautifully crafted railing leads you upstairs to the generously sized primary bedroom. The 5-piece ensuite bathroom includes dual sinks, a freestanding tub, and a separate shower. The upper level also features a bonus room, two more bedrooms, a spacious laundry area, and a 4-piece bathroom.
The basement has a side door, three windows, and a roughed-in bathroom, making it perfect for your future development plans.
Overall, this home is ideal for families. Schedule your private showing today before it’s gone!
Additional information
- MLS® ID
- A2337820
Interior Features
- Bedrooms
- 4
- Bathrooms
- 3
- Fireplace
- Yes
- Heating
- Yes
- Basement
- Yes
Exterior Features
- Lot Size
- 0.1 Acres
Other Property Details
- Garage
- Yes
- New Construction
- Yes
Courtesy of Royal LePage Benchmark, Jag Thind
Listing Contact: 403-404-0011
Data is supplied by Pillar 9™ MLS® System. Pillar 9™ is the owner of the copyright in its MLS® System. Data is deemed reliable but is not guaranteed accurate by Pillar 9™. The trademarks MLS®, Multiple Listing Service® and the associated logos are owned by The Canadian Real Estate Association (CREA) and identify the quality of services provided by real estate professionals who are members of CREA. Used under license.
©2026 by Pillar 9. All rights reserved.
Data last updated 8:42 AM UTC, 10/16/2026