3 Beds
3 Baths
1,257 sqft
C$349,000
2445 Kingsland Road SE Unit: 209, Airdrie Alberta, T4A 0B4
Price per sqftC$277.65
Built in2006
Property size1,257 sqft
Property typeTownhomes
Overview
Active
Listed Oct 6, 2026
Updated 9 days ago
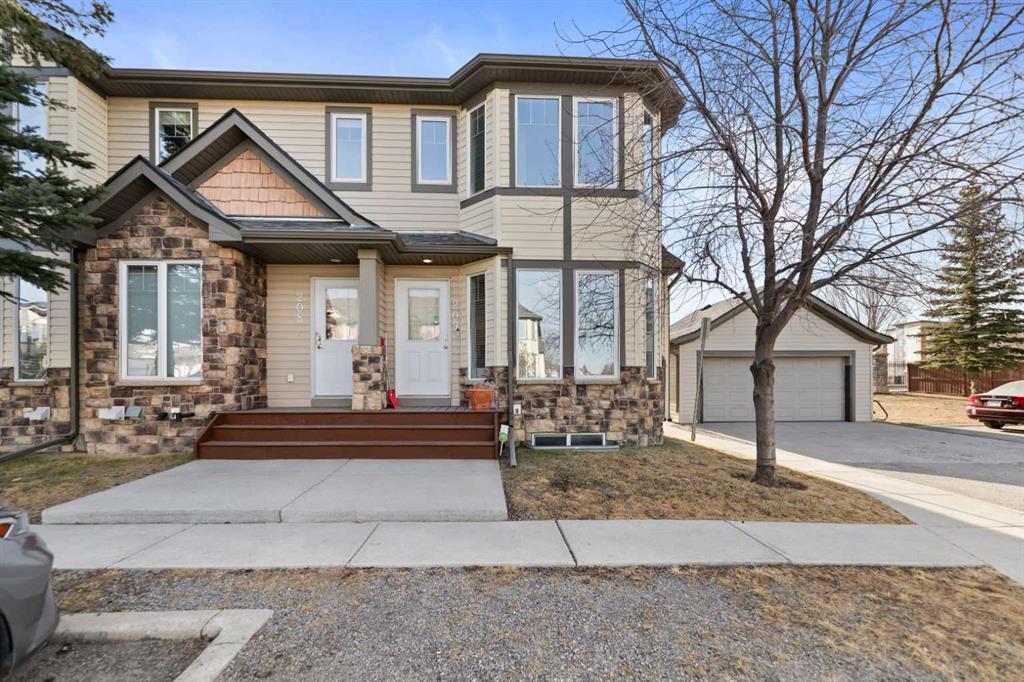
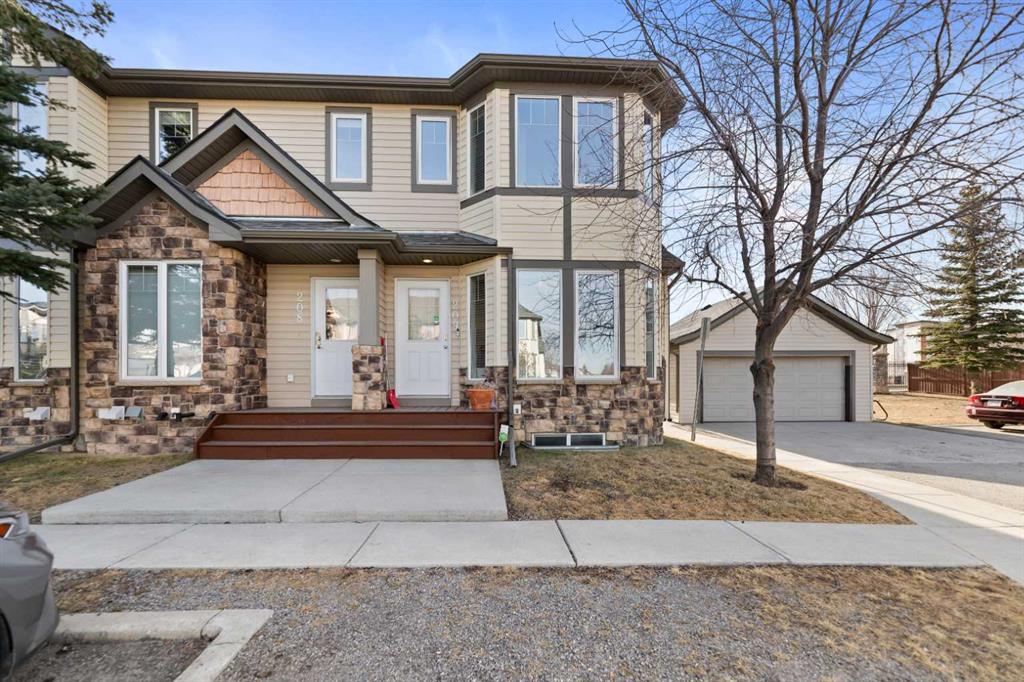
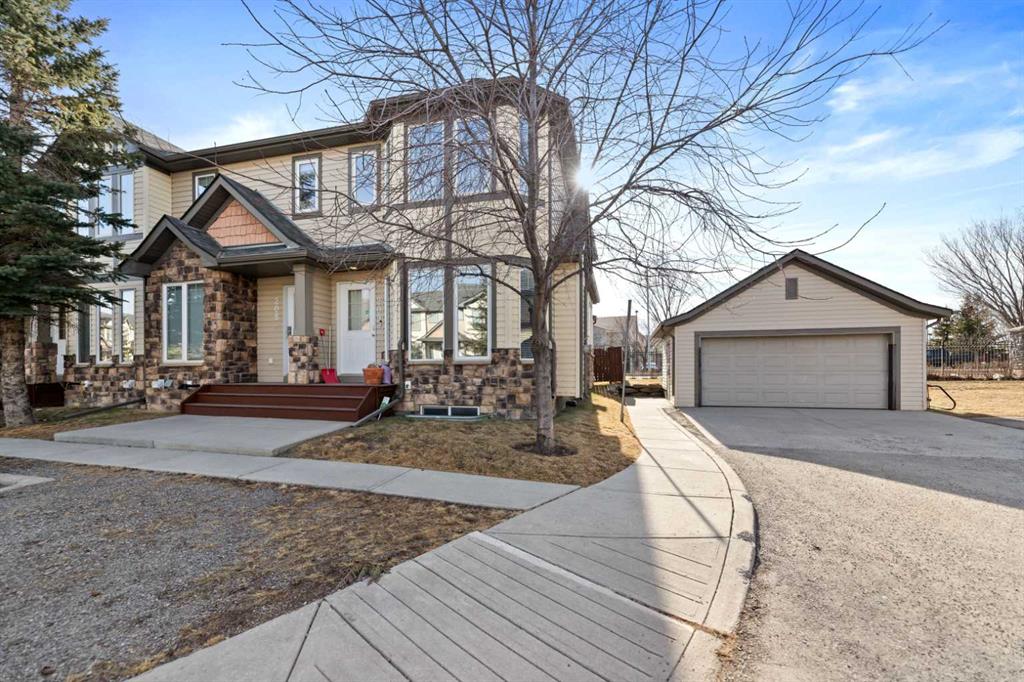
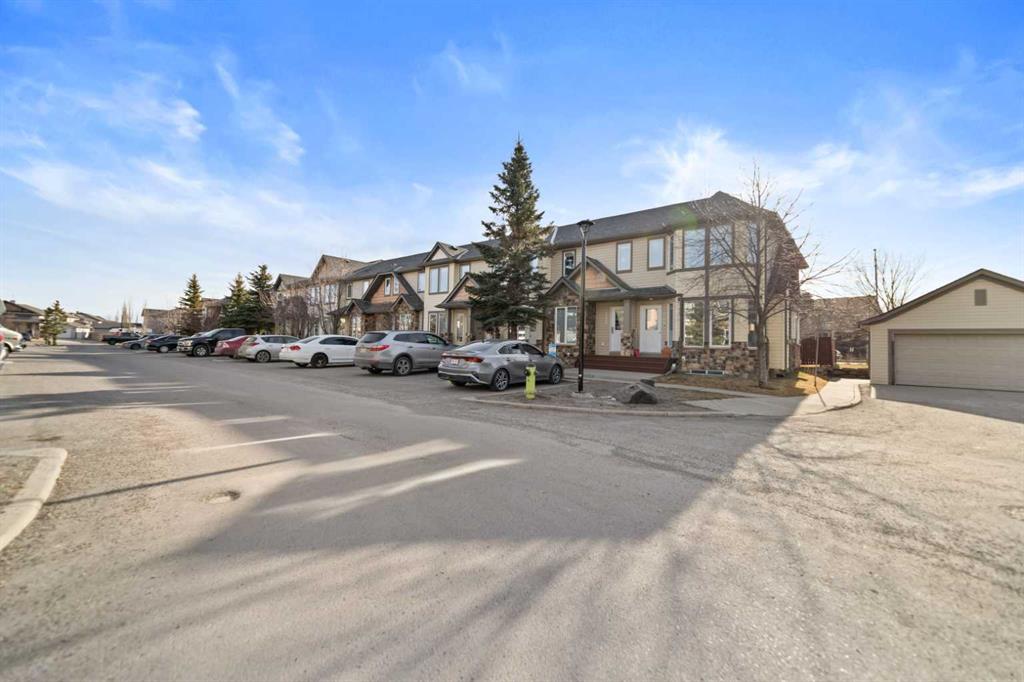
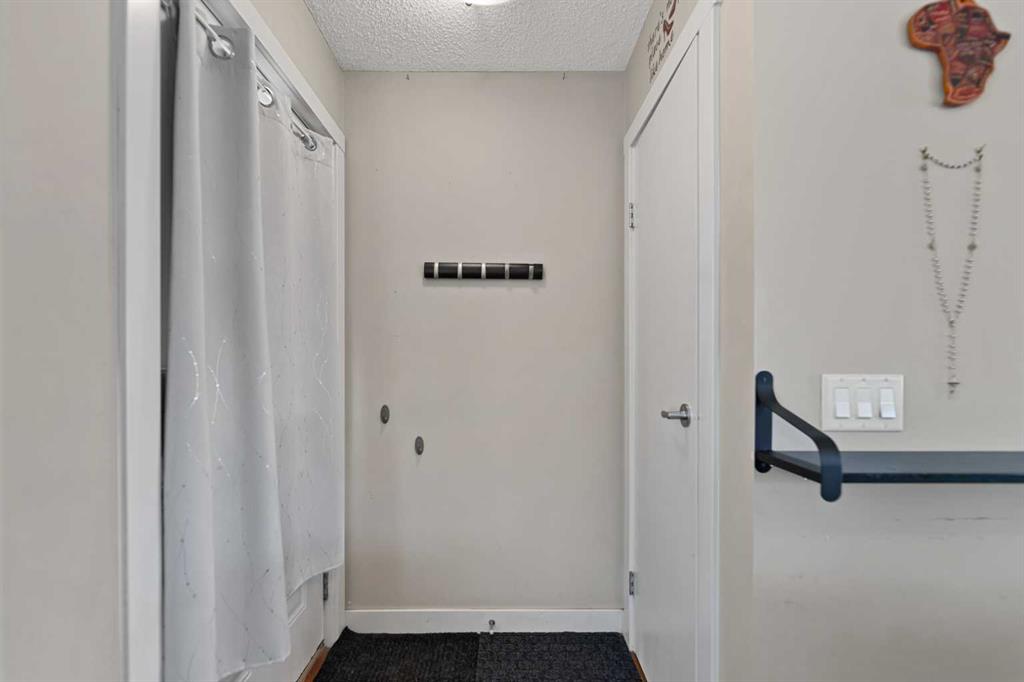
Welcome to this beautifully maintained end-unit townhome in the sought-after community of Kings Heights. Offering 3 bedrooms, 2.5 bathrooms, and two dedicated parking stalls, this bright and modern home combines comfort, functionality, and an unbeatable location. The open-concept main floor is filled with natural light thanks to its desirable end-unit placement and additional side windows. The spacious kitchen features ample counter space, contemporary finishes, and a large walk-in pantry—perfect for everyday living and entertaining alike. The inviting living and dining areas flow seamlessly together, creating a warm and welcoming atmosphere. A convenient 2-piece bathroom and access to the private fenced yard complete the main level. Upstairs, you’ll find three generously sized bedrooms—an exceptional feature, as many units in the complex offer only two. The primary bedroom includes a private full ensuite, while two additional bedrooms and another full bathroom provide flexible space for family, guests, or a home office. The basement level offers an open layout ready for future development and includes a storage area. Enjoy your own fenced backyard—ideal for morning coffee, summer BBQs, or relaxing evenings outdoors. The home includes two assigned parking stalls, plus visitor parking conveniently located near the front entrance.Situated in a vibrant, family-friendly neighborhood with scenic walking paths, ponds, and green space, you’re just steps from local shops, restaurants, and everyday amenities. With quick access to the route, commuting to Calgary, the airport, CrossIron Mills, or Costco is easy and efficient. This is more than just a home—it’s a lifestyle. Book your showing today and discover everything this exceptional property has to offer.
Additional information
- MLS® ID
- A2350796
Interior Features
- Bedrooms
- 3
- Bathrooms
- 3
- Fireplace
- Yes
- Heating
- Yes
- Basement
- Yes
Exterior Features
- Lot Size
- 0.04 Acres
Other Property Details
- Secondary Association Fee
- $84
- Secondary Association Fee Frequency
- Yearly
- Pets Allowed
- Yes
Courtesy of REMAX Innovations, GS Mann
Listing Contact: 403-228-5557
Data is supplied by Pillar 9™ MLS® System. Pillar 9™ is the owner of the copyright in its MLS® System. Data is deemed reliable but is not guaranteed accurate by Pillar 9™. The trademarks MLS®, Multiple Listing Service® and the associated logos are owned by The Canadian Real Estate Association (CREA) and identify the quality of services provided by real estate professionals who are members of CREA. Used under license.
©2026 by Pillar 9. All rights reserved.
Data last updated 9:06 PM UTC, 10/16/2026