3 Beds
4 Baths
1,453 sqft
C$569,900
87 Springs Crescent SE, Airdrie Alberta, T4A 2C9
Price per sqftC$392.22
Built in2001
Property size1,453 sqft
Property typeResidential
Overview
Active
Listed Oct 12, 2026
Updated 3 days ago
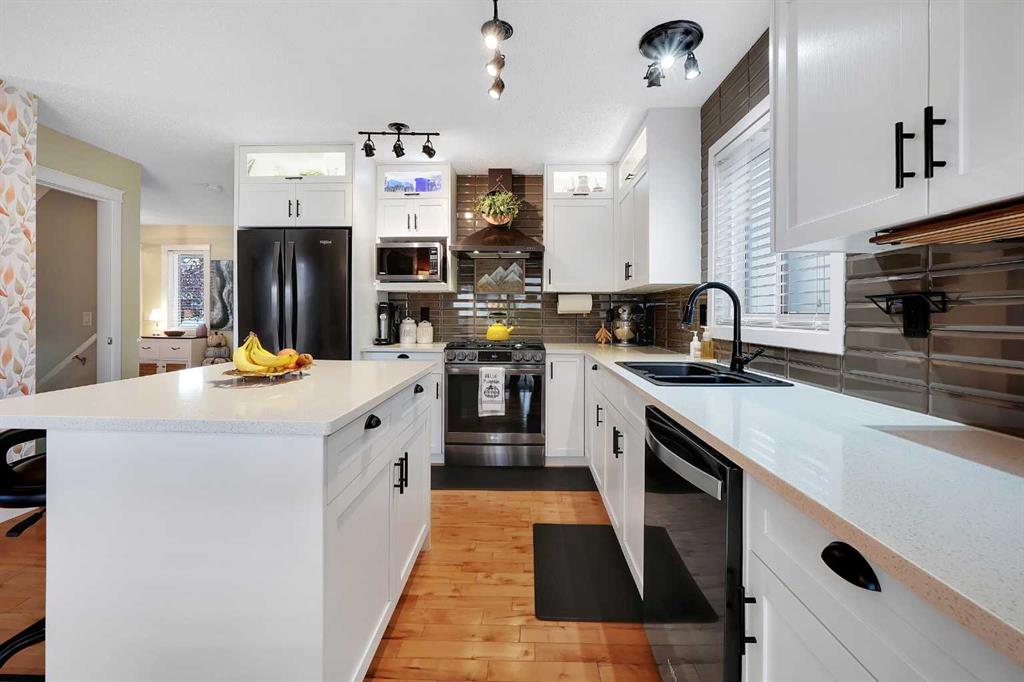
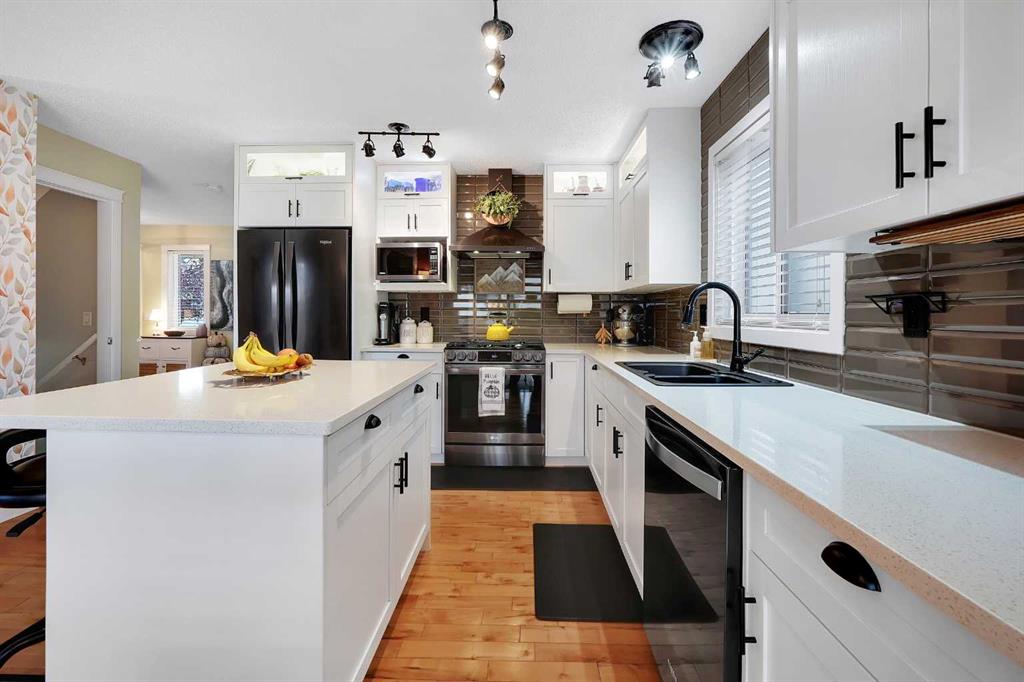
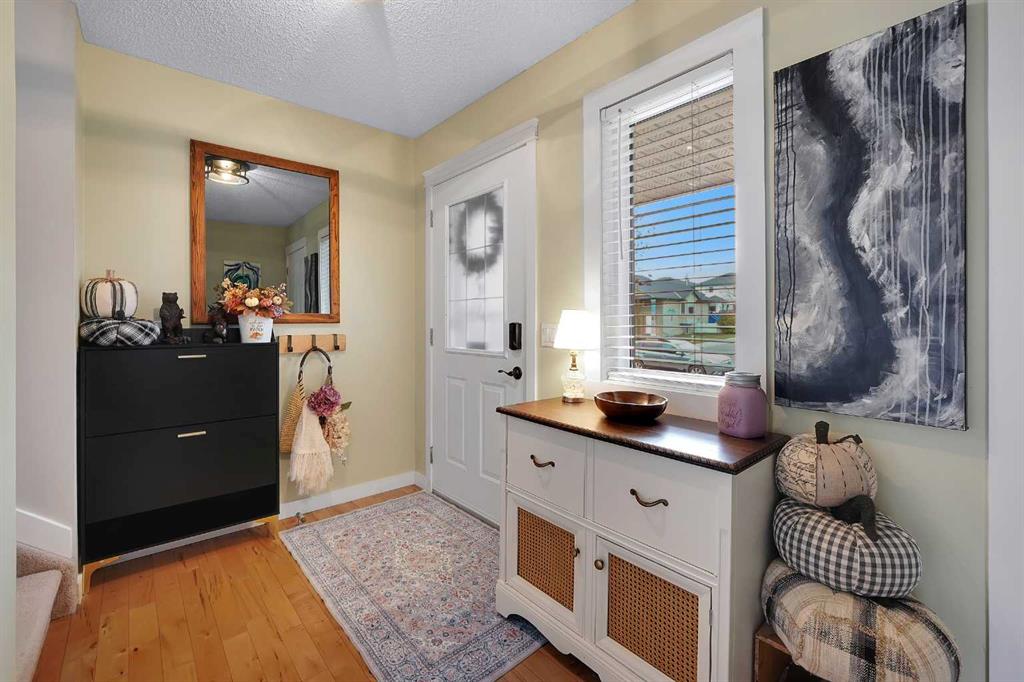
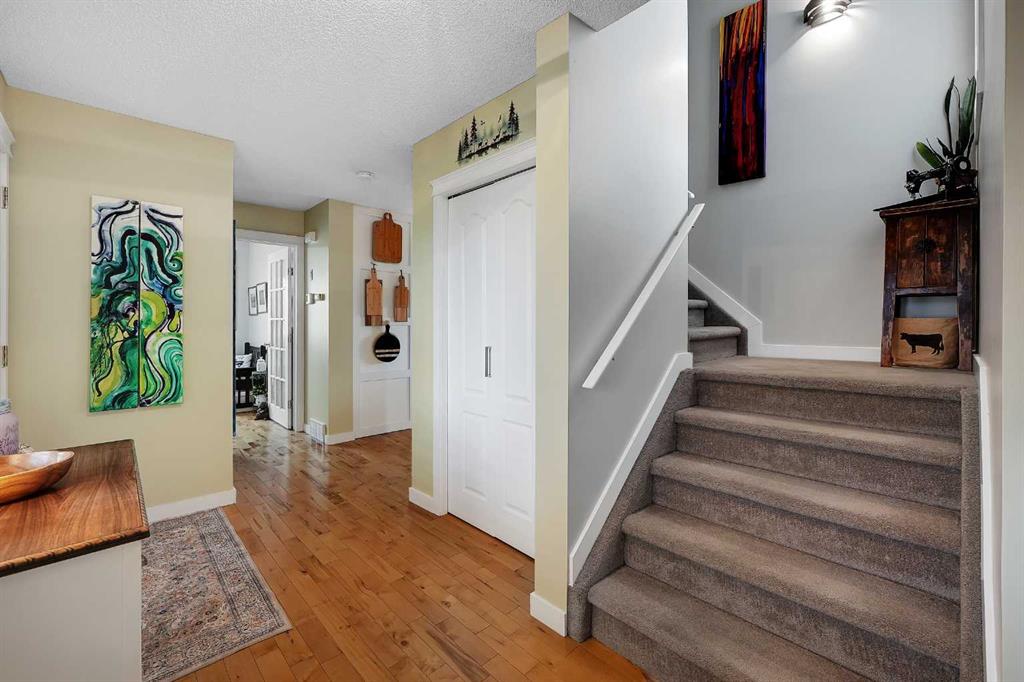
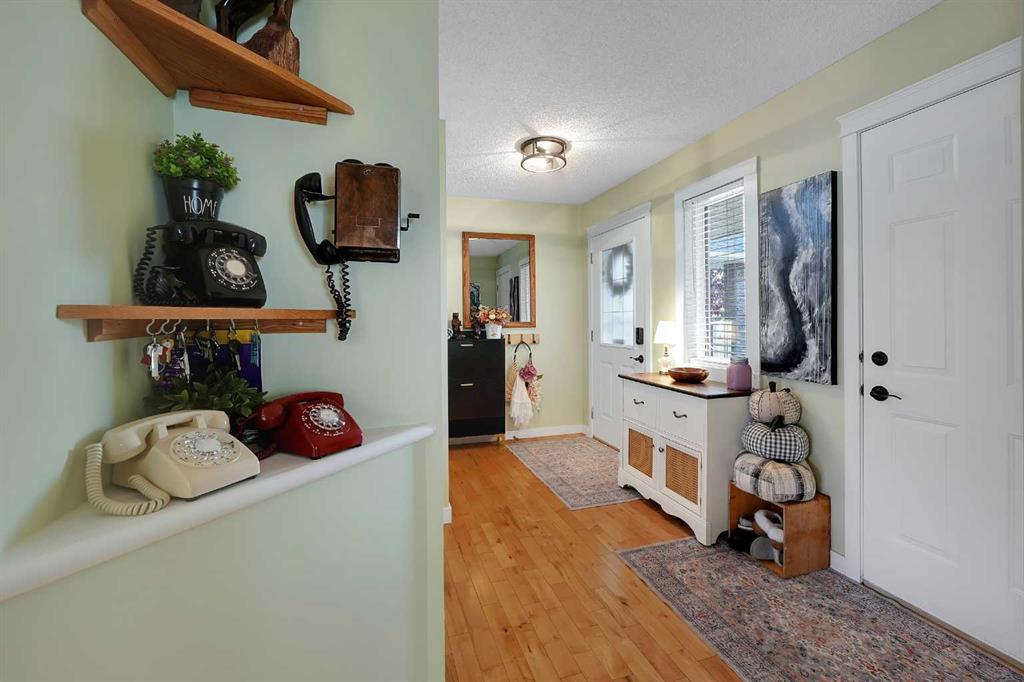
YOUR NEW HOME ... Is nestled within the serene community of Big Springs. This exceptional two-story detached house presents an extraordinary opportunity for discerning buyers seeking refined living. This renovated residence unfolds over two levels, offering a generous expanse of 1453 square feet above grade complemented by 656 square feet of professionally finished basement space. The main floor living space offer a stunning custom kitchen, quartz counters, and black stainless upgraded appliances. Three bedrooms grace the upper level, including a primary suite boasting its own ensuite bath with a custom walk in shower, alongside two additional bedrooms and a convenient 4 piece bathroom. Below, the finished basement provides a versatile recreation room, complete with an electric fireplace, storage room, mechanical room and a full bathroom, ensuring ample space for relaxation and entertainment. Throughout, hardwood, LVP, and plush carpeting create a warm and inviting ambiance. An open floorplan fosters seamless connectivity between living areas, accentuated by triple glazed vinyl windows and low flow plumbing fixtures, promoting both comfort and sustainability. With four parking spaces secured within a double attached garage, complete with a garage door opener and workbench, practicality meets convenience. Outside, meticulously landscaped grounds, adorned with trees and shrubs, extend to numerous patios and a welcoming front porch, while enjoying access to a back lane with graveled, gated RV parking, a cul-de-sac location, and backing onto a level backyard with lawn, greenhouse and a custom built shed. Conveniently situated near shopping amenities, schools, and parks, this home offers an idyllic blend of tranquility and accessibility. Upgraded with many extras this home must be seen!
Additional information
- MLS® ID
- A2350105
Interior Features
- Bedrooms
- 3
- Bathrooms
- 4
- Fireplace
- Yes
- Cooling
- Yes
- Heating
- Yes
- Basement
- Yes
Exterior Features
- Lot Size
- 0.09 Acres
Other Property Details
- Garage
- Yes
Courtesy of MaxWell Capital Realty, Lorraine Beale
Listing Contact: 403-282-7770
Data is supplied by Pillar 9™ MLS® System. Pillar 9™ is the owner of the copyright in its MLS® System. Data is deemed reliable but is not guaranteed accurate by Pillar 9™. The trademarks MLS®, Multiple Listing Service® and the associated logos are owned by The Canadian Real Estate Association (CREA) and identify the quality of services provided by real estate professionals who are members of CREA. Used under license.
©2026 by Pillar 9. All rights reserved.
Data last updated 7:13 AM UTC, 10/16/2026