3 Beds
3 Baths
1,757 sqft
C$599,999
134 Luxstone Road SW, Airdrie Alberta, T4B 0J7
Price per sqftC$341.49
Built in2007
Property size1,757 sqft
Property typeResidential
Overview
Active
Listed Sep 2, 2026
Updated 3 weeks ago
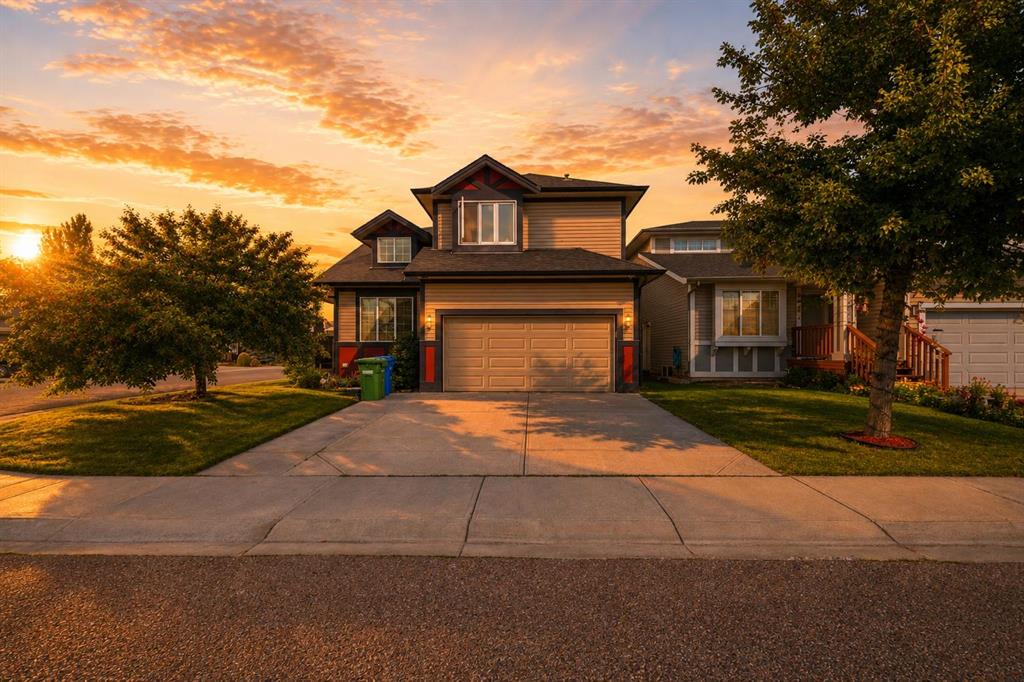
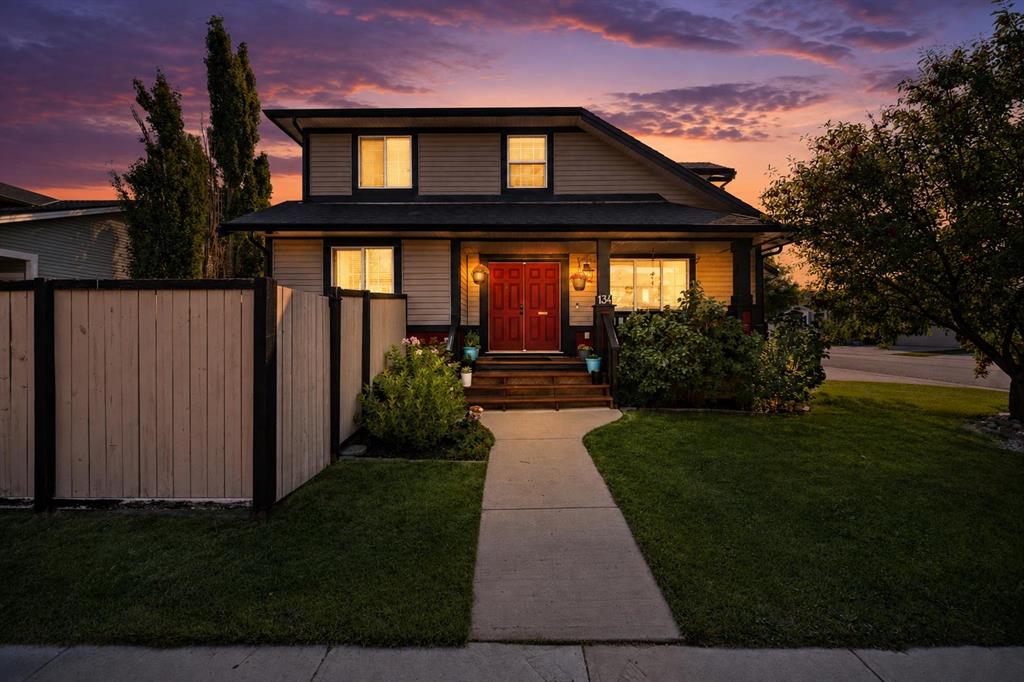
Beautifully maintained 2-storey home on an oversized corner lot in the desirable community of Luxstone! Offering 3 bedrooms, 2.5 bathrooms, and a functional open-concept layout, this home provides an excellent blend of space, comfort, and charm.
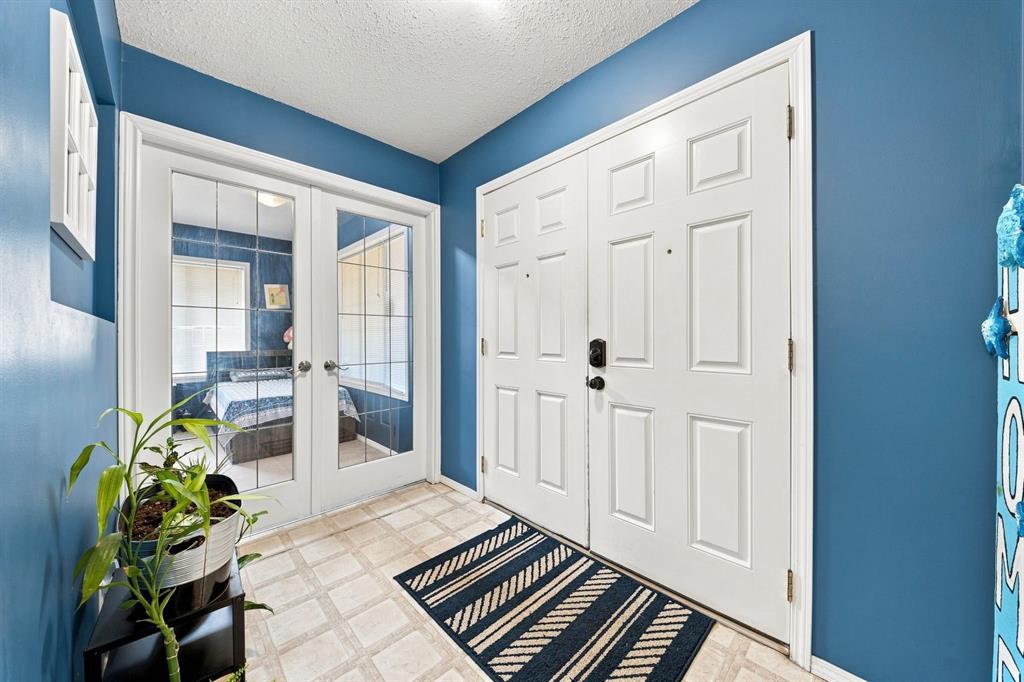
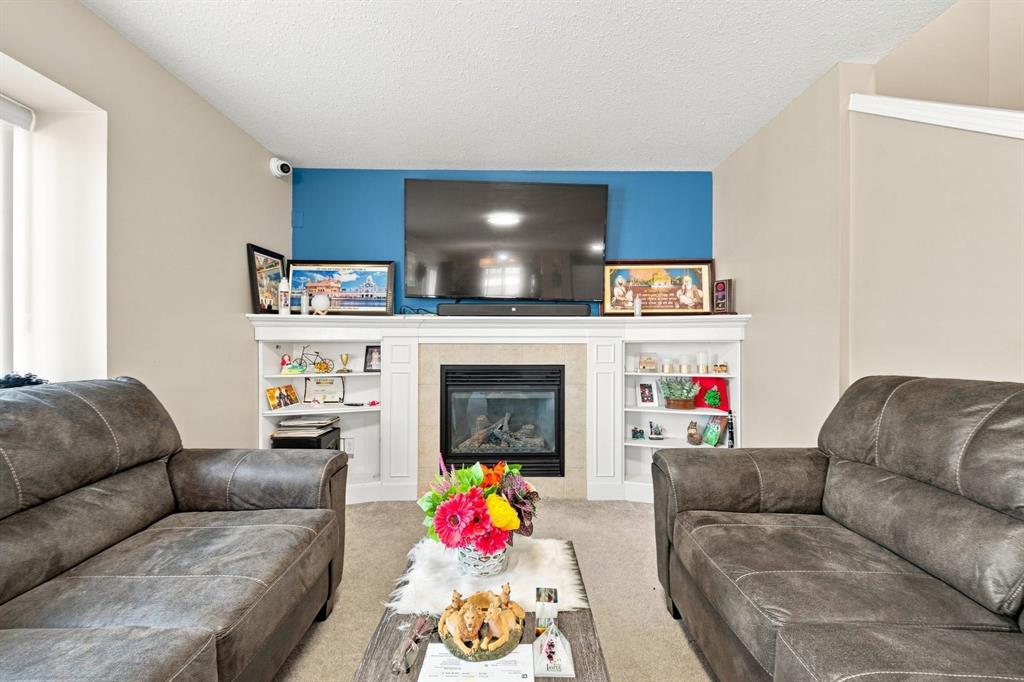
The main floor features a spacious living area with a cozy gas fireplace, a well-appointed kitchen with granite countertops, and a sliding door leading to the private backyard. A separate formal living room offers excellent flexibility and can be used as a den or home office.
Upstairs, you'll find three generously sized bedrooms and two bathrooms, including a spacious primary retreat with a luxurious 5-piece ensuite. A versatile den area and convenient upper-floor laundry add to the functionality of this level.
The basement is partially finished with completed walls, flooring, and ceiling, offering a large open recreational space with plenty of room for a pool table, theatre setup, and future customization.
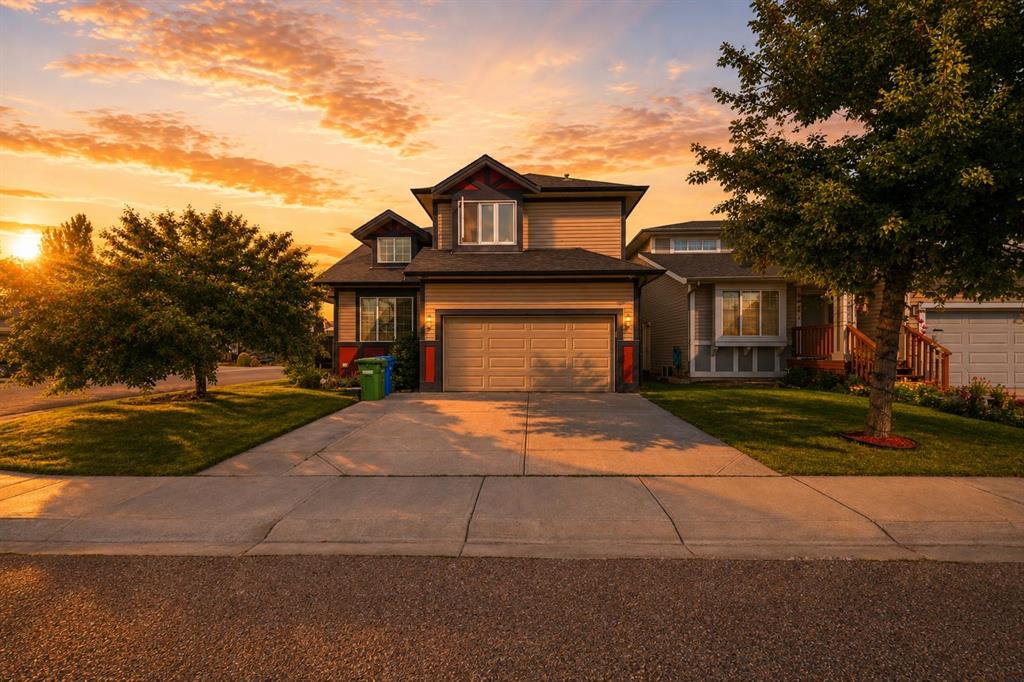
Outside, enjoy the oversized corner lot with a beautifully manicured yard, underground sprinklers, and a hot tub—perfect for relaxing or entertaining outdoors. Additional features include a double attached garage and central A/C.
Ideally located close to schools, parks, playgrounds, shopping plazas, and everyday amenities, making this an excellent choice for families and anyone looking for convenience. With its spacious layout, desirable corner lot, inviting outdoor space, and fantastic location, this well-cared-for Luxstone home is a must-see!
Additional information
- MLS® ID
- A2341977
Interior Features
- Bedrooms
- 3
- Bathrooms
- 3
- Fireplace
- Yes
- Cooling
- Yes
- Heating
- Yes
- Basement
- Yes
Exterior Features
- Lot Size
- 0.1 Acres
Other Property Details
- Garage
- Yes
Courtesy of LPT Realty, Simran Bhullar
Listing Contact: 403-889-1261
Data is supplied by Pillar 9™ MLS® System. Pillar 9™ is the owner of the copyright in its MLS® System. Data is deemed reliable but is not guaranteed accurate by Pillar 9™. The trademarks MLS®, Multiple Listing Service® and the associated logos are owned by The Canadian Real Estate Association (CREA) and identify the quality of services provided by real estate professionals who are members of CREA. Used under license.
©2026 by Pillar 9. All rights reserved.
Data last updated 8:43 PM UTC, 10/16/2026