4 Beds
4 Baths
1,416 sqft
C$659,000
31 St. Andrews Close, Lyalta Alberta, T0J 1Y1
Price per sqftC$465.40
Built in2025
Property size1,416 sqft
Property typeMulti-family
Overview
Active
Listed Apr 22, 2026
Updated Aug 17
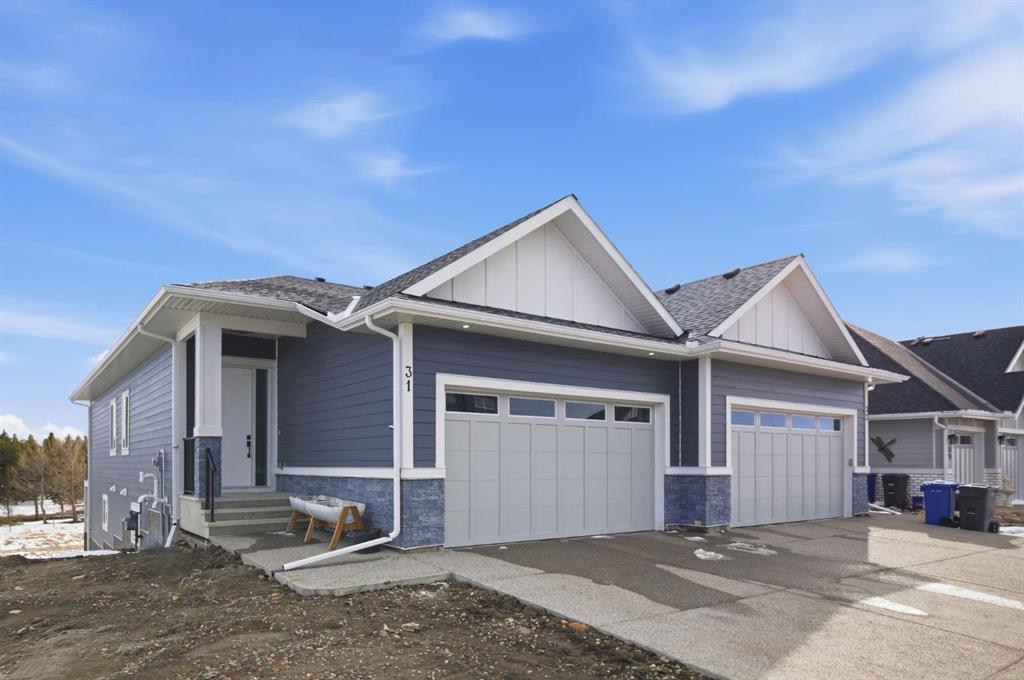
Welcome to an exceptional opportunity in the peaceful golf course community of Lyalta—where modern luxury meets serene, small-town living just a short drive from Calgary.
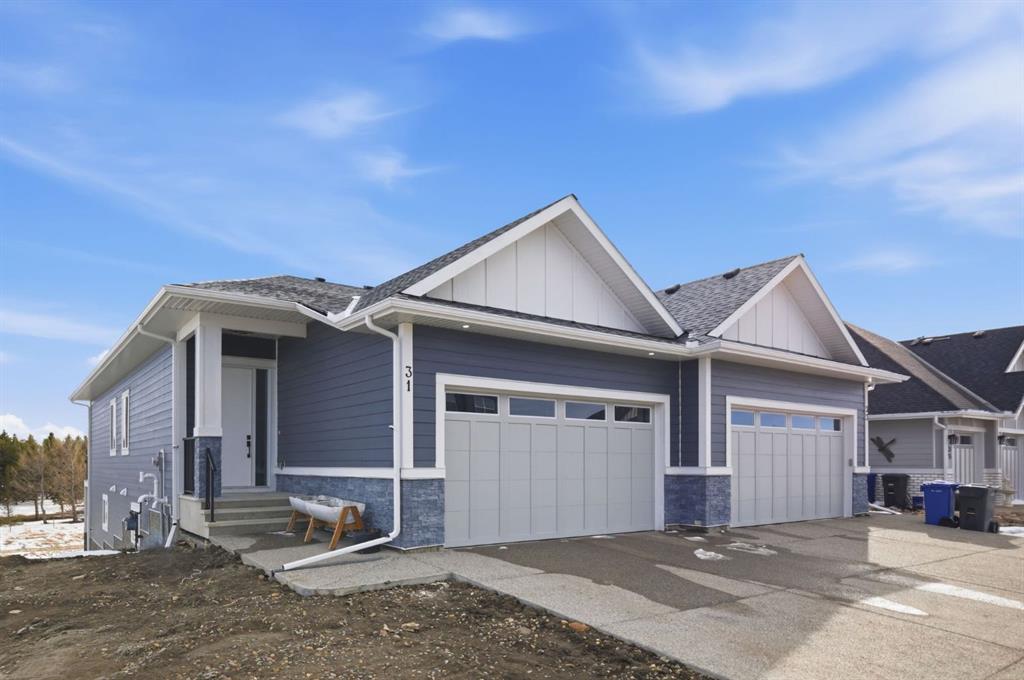
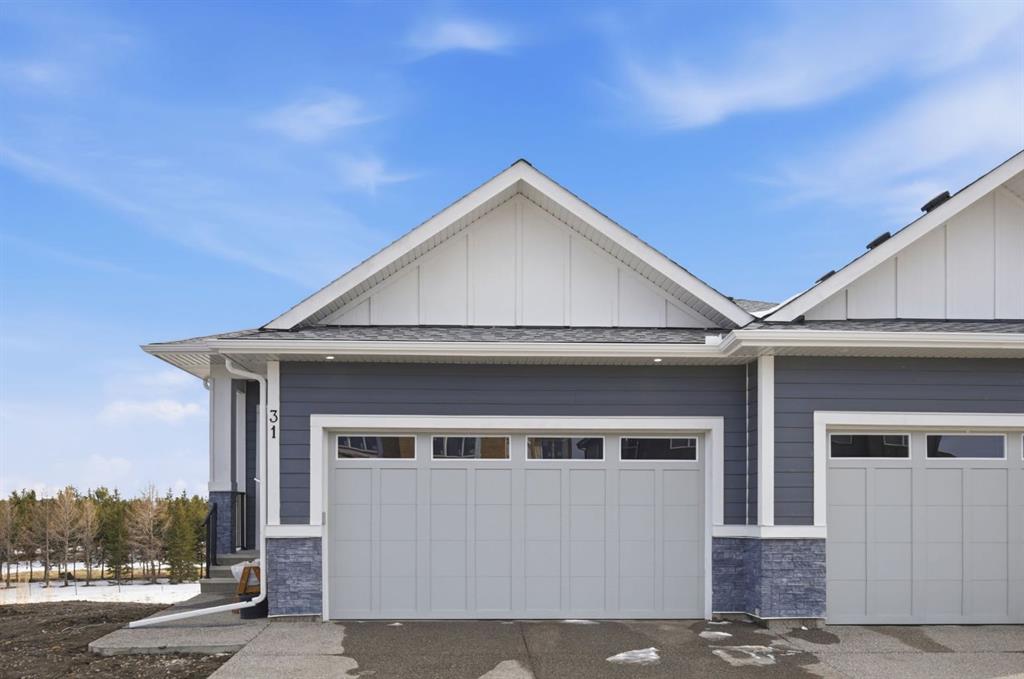
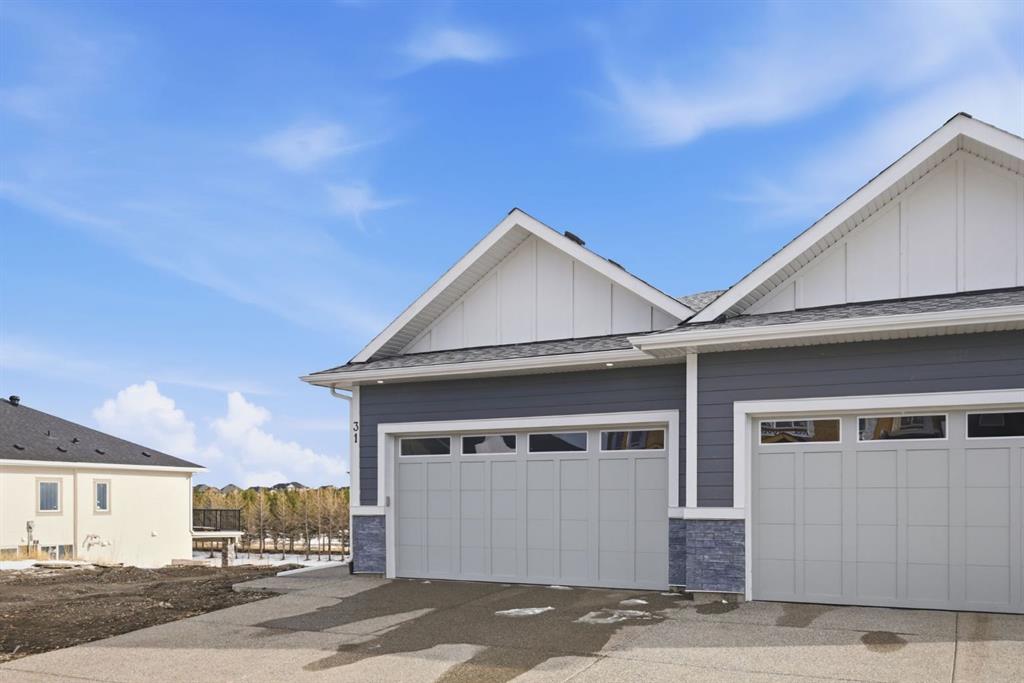
This stunning semi-detached bungalow offers a rare and thoughtfully designed layout featuring 4 bedrooms and 3 full bathrooms, including two primary suites—one on the main floor and one in the fully developed walkout basement—perfect for multi-generational living or added flexibility.
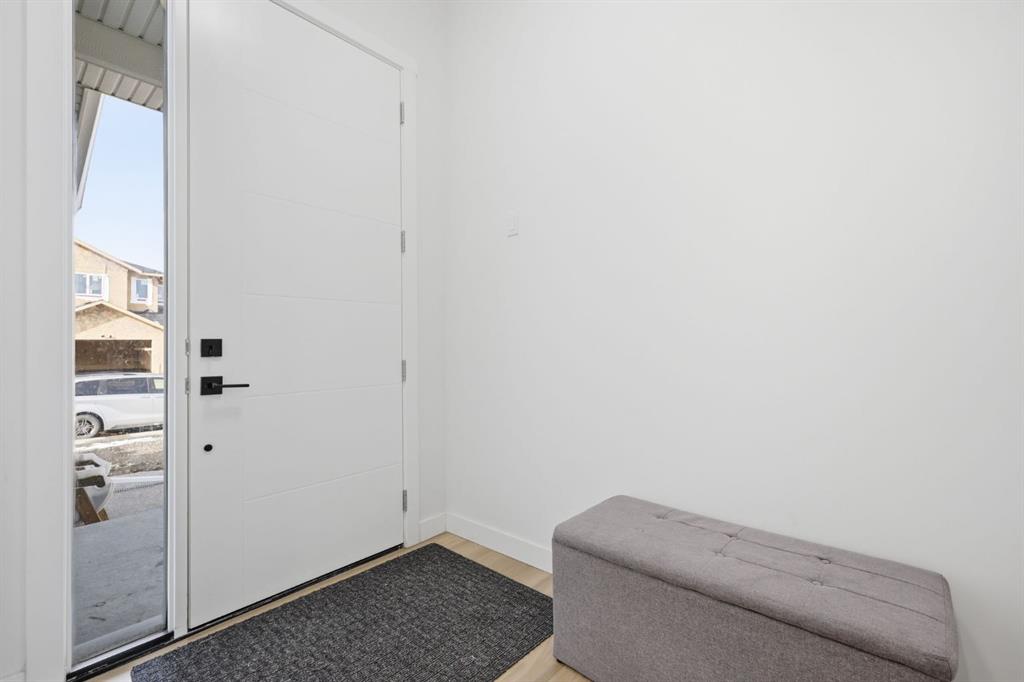
Step inside and be immediately impressed by the soaring high ceilings, expansive windows, and bright open-concept design that fills the home with natural light. The main living area flows seamlessly into a modern kitchen with quartz countertops, creating an ideal space for both everyday living and entertaining.
The walkout basement expands your living space with a large recreation room, two additional bedrooms (one ideal as a home office), and direct access to the outdoors. Backing onto green space and a tranquil canal, this home offers privacy, views, and a true connection to nature.
Complete with a front attached double garage and built with today’s modern finishes and standards, this home is truly move-in ready.
Located in a growing golf course community near Muirfield Lakes Golf Club, residents enjoy wide open landscapes, quiet surroundings, and a slower pace of life—while still being within commuting distance to Calgary. Lyalta is known for its tight-knit community feel, scenic views, and access to outdoor lifestyle amenities.
If you’ve been searching for a home that offers space, flexibility, and peaceful living without sacrificing modern comfort, this is one you won’t want to miss.
Book your private showing today and experience the lifestyle this home has to offer.
Additional information
- MLS® ID
- A2302659
Interior Features
- Bedrooms
- 4
- Bathrooms
- 4
- Fireplace
- Yes
- Heating
- Yes
- Basement
- Yes
Exterior Features
- Lot Size
- 0.09 Acres
Other Property Details
- Secondary Association Fee
- $85
- Secondary Association Fee Frequency
- Monthly
- Garage
- Yes
Courtesy of Real Broker, Justin Warthe
Listing Contact: 855-623-6900
Data is supplied by Pillar 9™ MLS® System. Pillar 9™ is the owner of the copyright in its MLS® System. Data is deemed reliable but is not guaranteed accurate by Pillar 9™. The trademarks MLS®, Multiple Listing Service® and the associated logos are owned by The Canadian Real Estate Association (CREA) and identify the quality of services provided by real estate professionals who are members of CREA. Used under license.
©2026 by Pillar 9. All rights reserved.
Data last updated 12:23 AM UTC, 10/15/2026