3 Beds
2 Baths
902 sqft
C$299,900
4915 51 Avenue, Eckville Alberta, T0M 0X0
Price per sqftC$332.48
Built in1963
Property size902 sqft
Property typeResidential
Overview
Active
Pending
Listed Sep 30, 2026
Updated 6 days ago
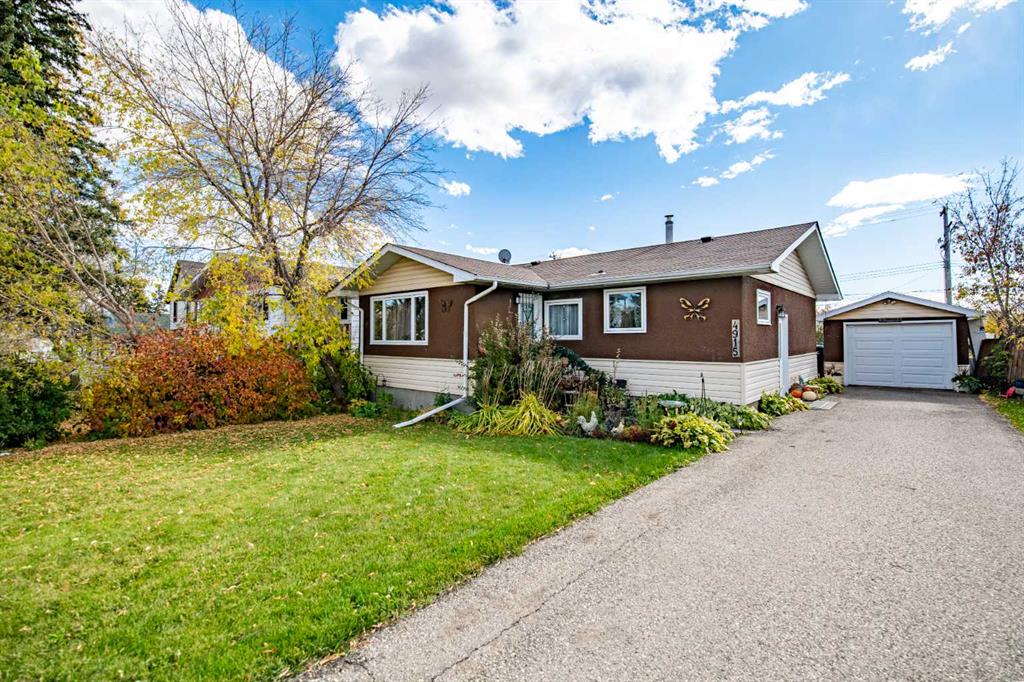
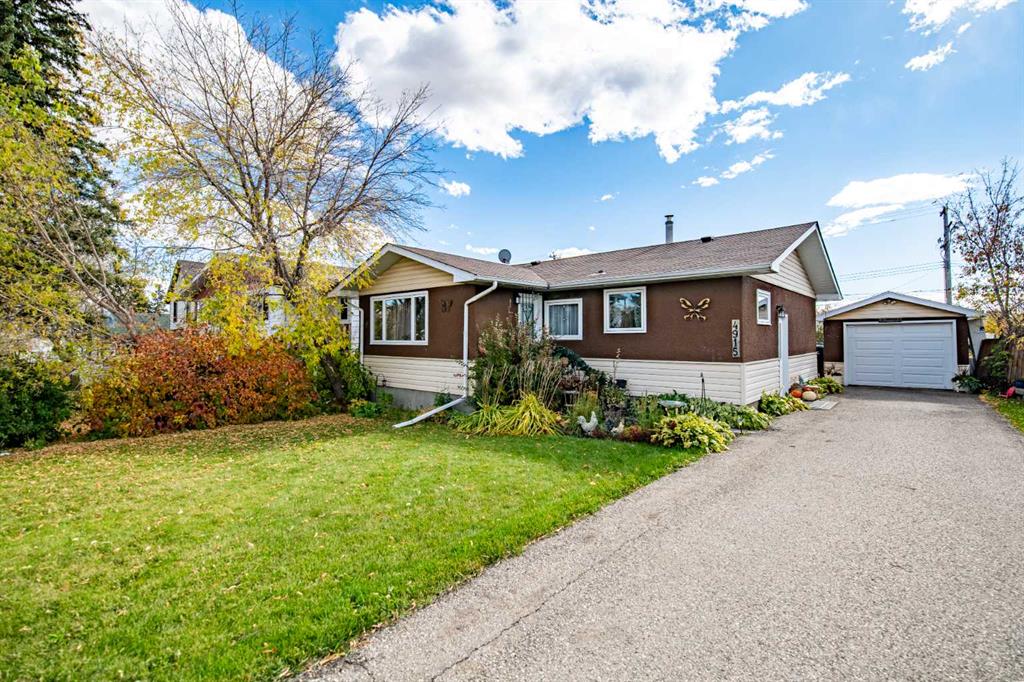
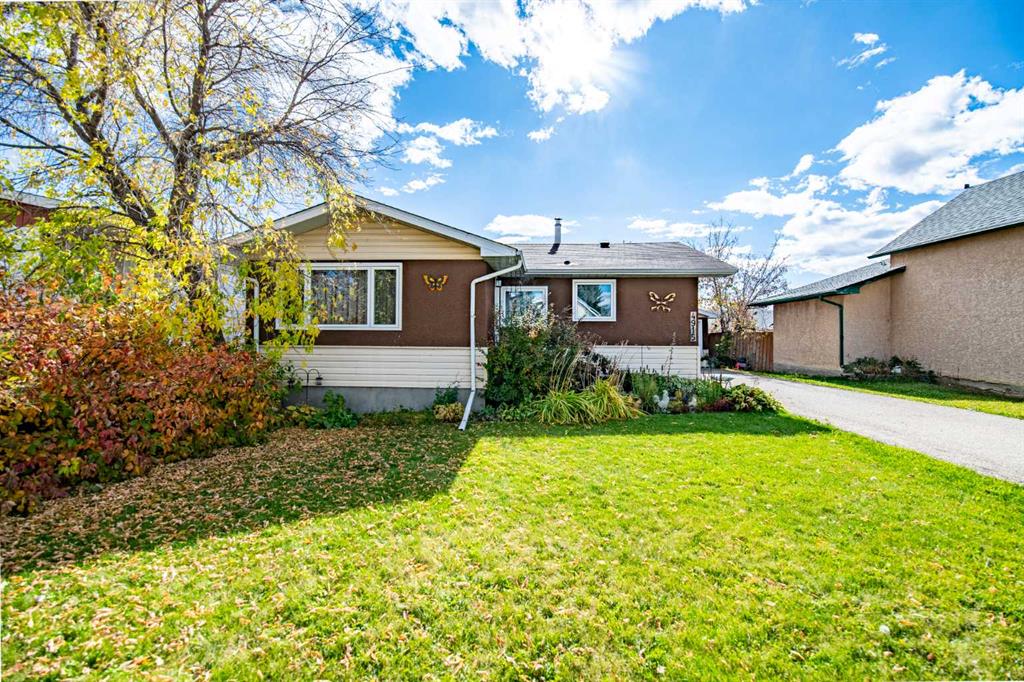
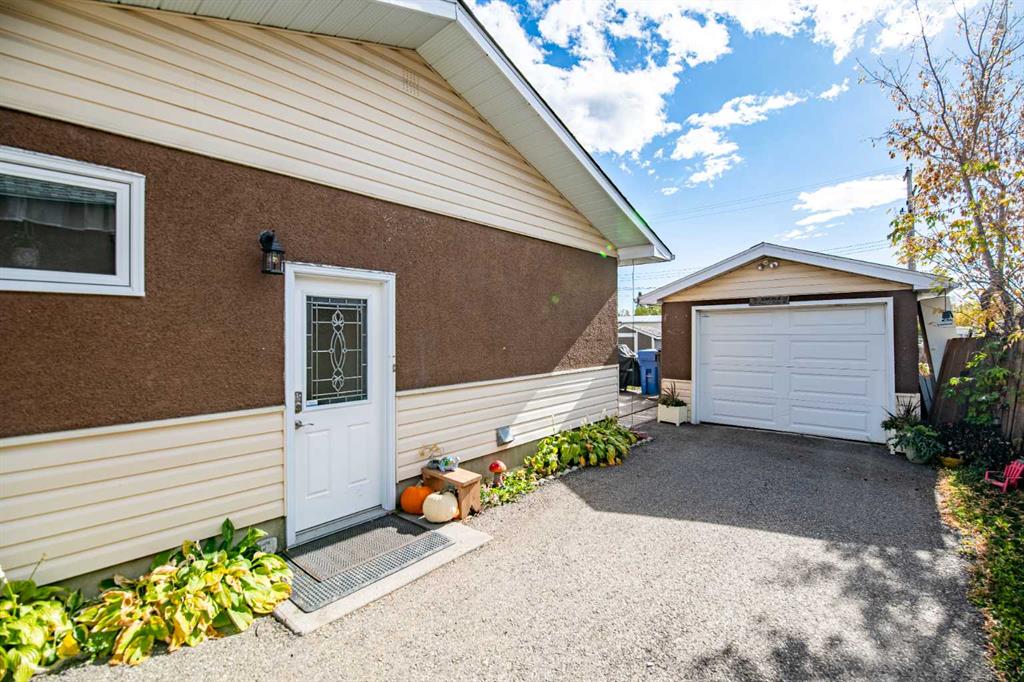
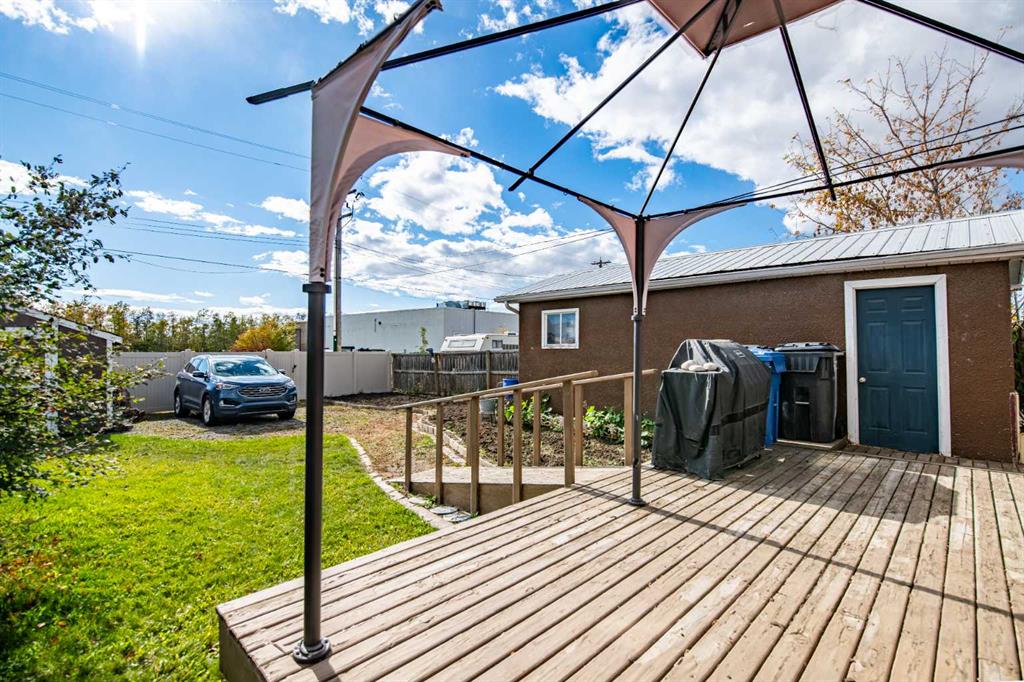
Welcome to this well-cared-for bungalow offering comfortable family living in a quiet community close to schools, shopping, and everyday amenities. The home underwent a complete renovation in 2015, bringing a fresh, modern feel while maintaining the practicality and charm of a bungalow layout. The main level features a bright, open-concept floor plan with a spacious kitchen, dining area, and living room—creating an inviting space for family time and entertaining. Two bedrooms and a 4-piece bathroom complete the main floor. The fully developed basement provides excellent additional living space with a large family room, third bedroom, 3-piece bathroom, laundry area, and ample storage. Whether you need space for teenagers, guests, a home office, or a comfortable family room, the basement offers plenty of flexibility. Numerous updates provide peace of mind, including new flooring, kitchen, and triple-pane windows as part of the 2015 renovation. The roof was replaced in 2021, the hot water tank is newer, and the furnace has been inspected. Outside, you'll love the private, fenced south-facing yard with mature fruit trees and garden space—an ideal setting for children, pets, gardening, or simply enjoying the sunshine. A newer paved parking pad provides room for up to three vehicles in addition to the single-car garage. A great combination of updates, functional living space, parking, and a private yard, all in a quiet community close to the amenities a family needs. This is a home that's ready to enjoy!
Additional information
- MLS® ID
- A2349126
- Available from
- November 26, 2026
Interior Features
- Bedrooms
- 3
- Bathrooms
- 2
- Fireplace
- Yes
- Heating
- Yes
- Basement
- Yes
Exterior Features
- Lot Size
- 0.15 Acres
Other Property Details
- Garage
- Yes
Courtesy of Century 21 Maximum, Jacquie Bennett
Listing Contact: 403-505-3606
Data is supplied by Pillar 9™ MLS® System. Pillar 9™ is the owner of the copyright in its MLS® System. Data is deemed reliable but is not guaranteed accurate by Pillar 9™. The trademarks MLS®, Multiple Listing Service® and the associated logos are owned by The Canadian Real Estate Association (CREA) and identify the quality of services provided by real estate professionals who are members of CREA. Used under license.
©2026 by Pillar 9. All rights reserved.
Data last updated 3:49 PM UTC, 10/16/2026