4 Beds
3 Baths
979 sqft
C$425,000
224 Hillvale Crescent, Strathmore Alberta, T1P1S7
Price per sqftC$434.12
Built in2005
Property size979 sqft
Property typeMulti-family
Overview
Active
Listed Oct 14, 2026
Updated 29 min ago
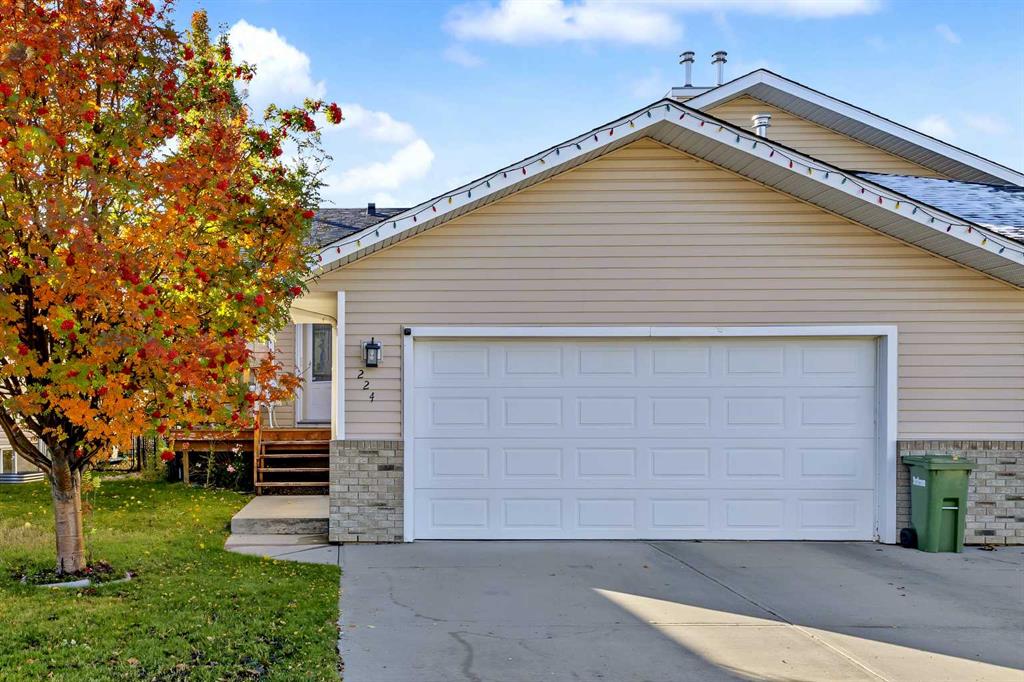
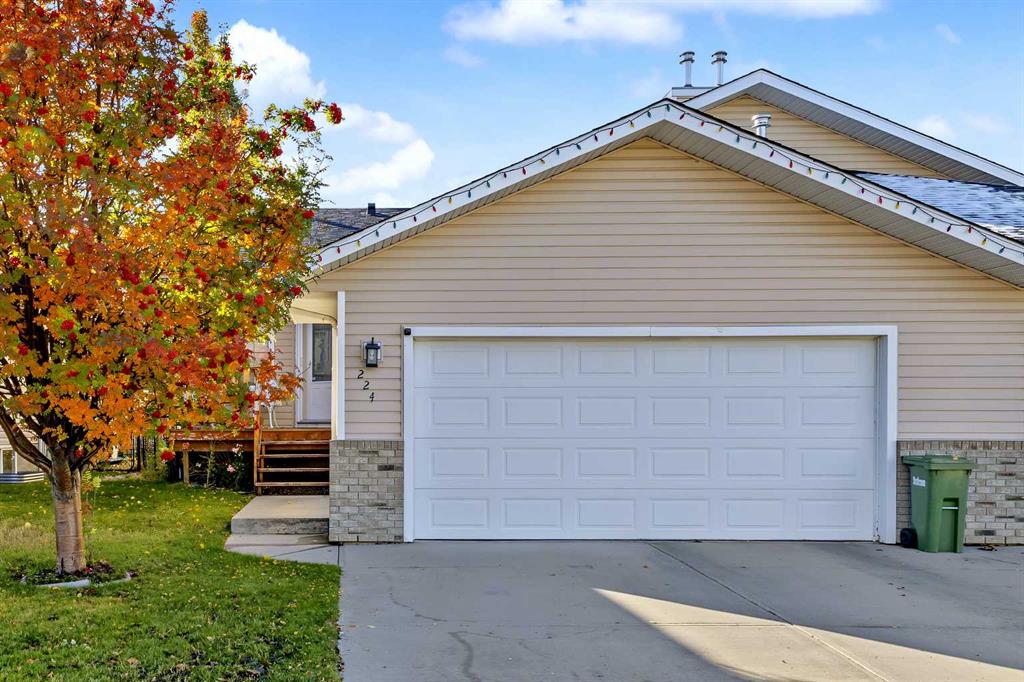
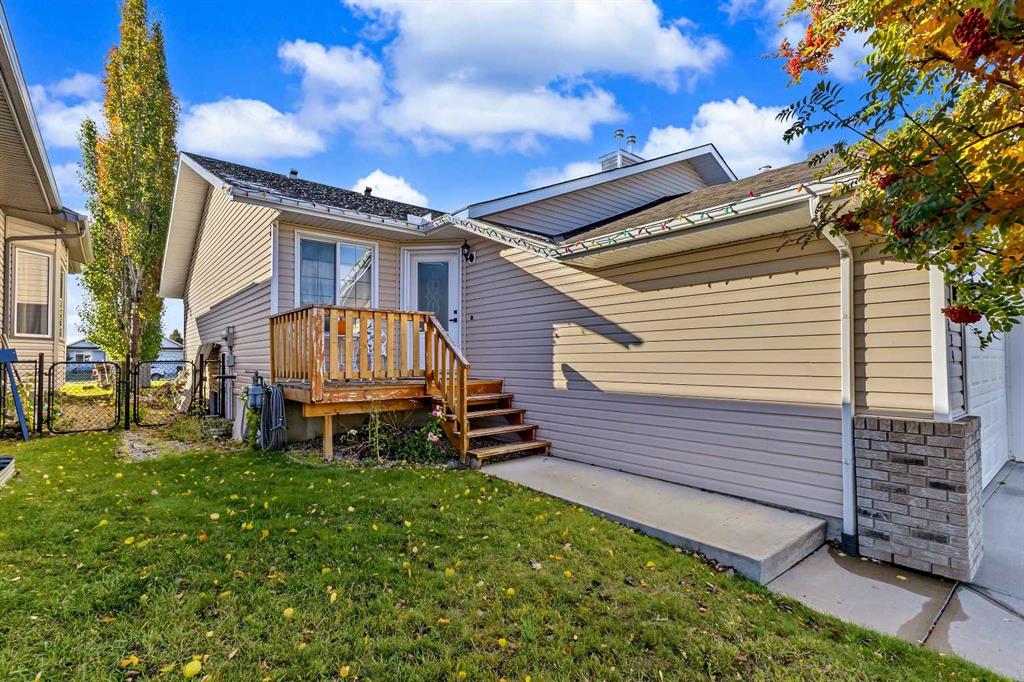
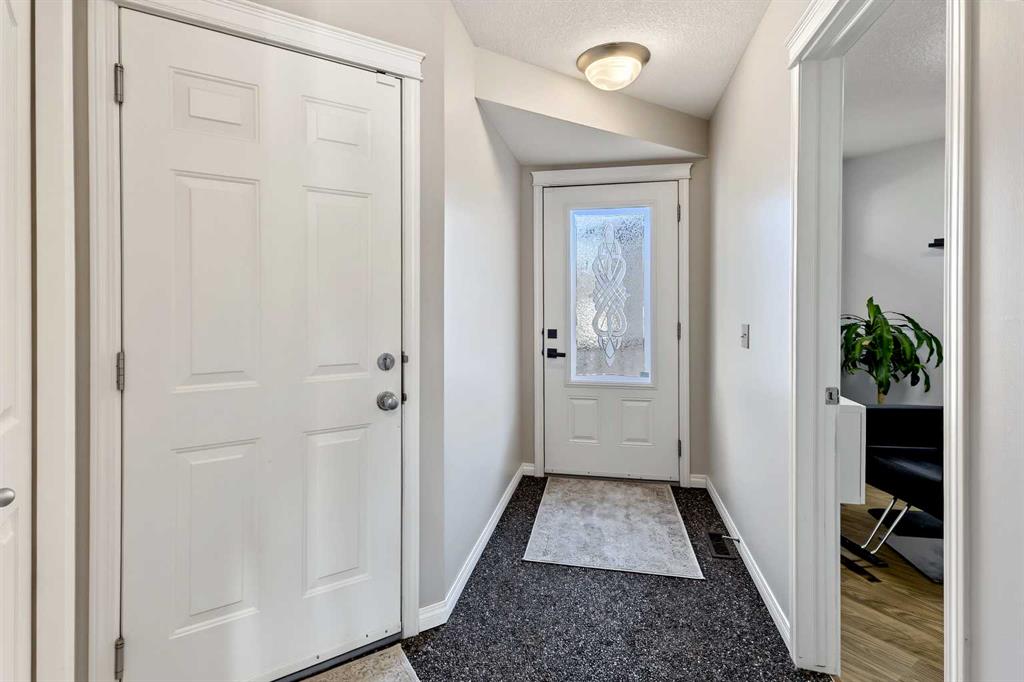
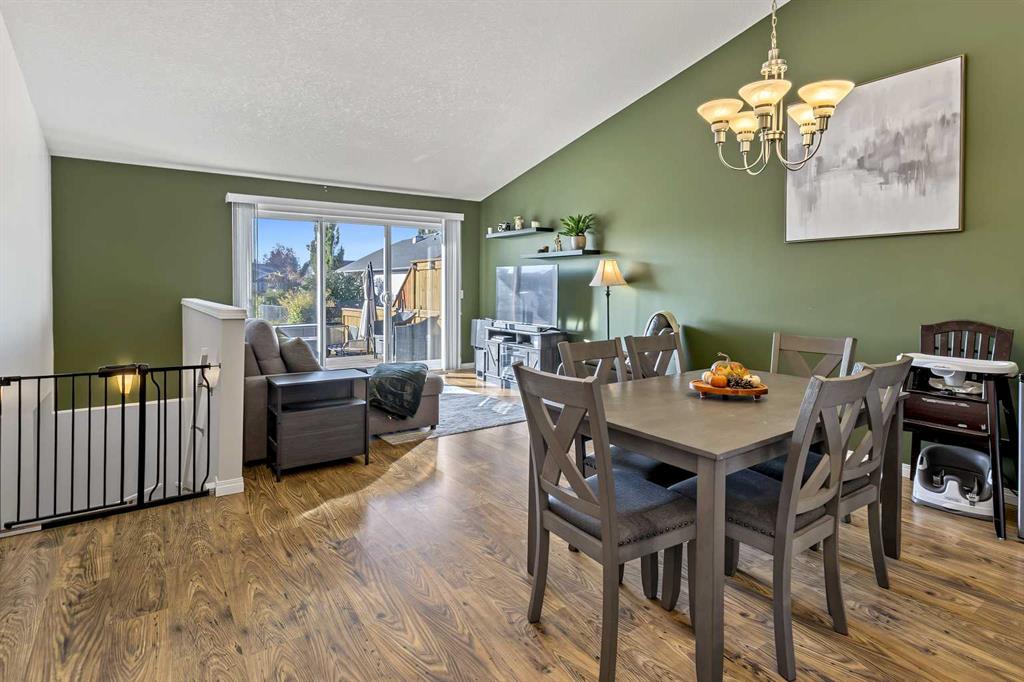
Welcome to this spacious and well maintained home offering a fantastic combination of comfort , style and functionality. Featuring 4 bedrooms, 3 bathrooms and finished basement, this property has plenty of room for the whole family. Step inside and appreciate the impressive high ceilings, fresh paint and inviting atmosphere throughout. The kitchen features newly and professionally painted cabinetry, giving the space a fresh modern look. Durable non-slip aggregate flooring in the kitchen and entryway adds both style and practicality. The main level offers large foyer, two generous sized bedrooms, including a primary retreat complete with a beautiful new ensuite, along with an additional full bathroom just off the Livingroom. The finished basement provides even more living space with two additional bedrooms, a 4pc bathroom and spacious family room and a separate office, perfect for working from home, hobbies or accommodating guests. Outside, enjoy a fully fenced yard, complete with low maintenance artificial turf, off the south facing 15'x9'deck, creating a clean and beautiful green space without the upkeep of traditional grass. Additional highlight include central air-conditioning and a double attached heated garage, providing year-round comfort and convenience. With its thoughtful updates, functional layout, and approximately 1900'ft of total living space, this home offers exceptional value and is ready for its next owners.
Additional information
- MLS® ID
- A2352124
Interior Features
- Bedrooms
- 4
- Bathrooms
- 3
- Cooling
- Yes
- Heating
- Yes
- Basement
- Yes
Exterior Features
- Lot Size
- 0.08 Acres
Other Property Details
- Garage
- Yes
Courtesy of CIR Realty, Kimberlie Helfrich
Listing Contact: 403-291-4440
Data is supplied by Pillar 9™ MLS® System. Pillar 9™ is the owner of the copyright in its MLS® System. Data is deemed reliable but is not guaranteed accurate by Pillar 9™. The trademarks MLS®, Multiple Listing Service® and the associated logos are owned by The Canadian Real Estate Association (CREA) and identify the quality of services provided by real estate professionals who are members of CREA. Used under license.
©2026 by Pillar 9. All rights reserved.
Data last updated 2:43 AM UTC, 10/15/2026