2 Beds
1 Bath
1,185 sqft
C$395,000
18 Sandpiper Estates, Sandy Beach Alberta, T9V 2S1
Price per sqftC$333.33
Built in2003
Property size1,185 sqft
Property typeResidential
Overview
Active
Listed Jun 9, 2026
Updated Jul 7
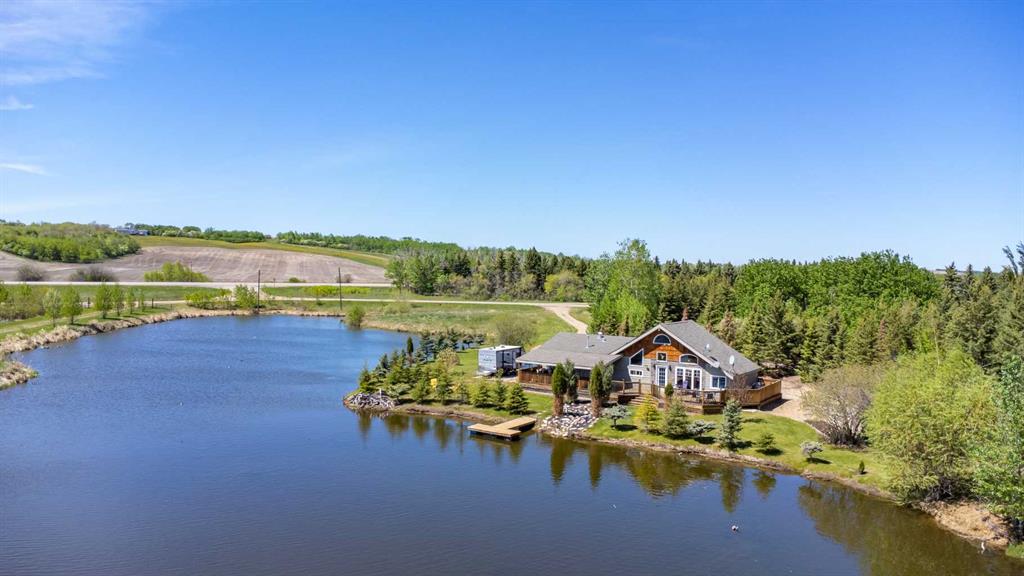
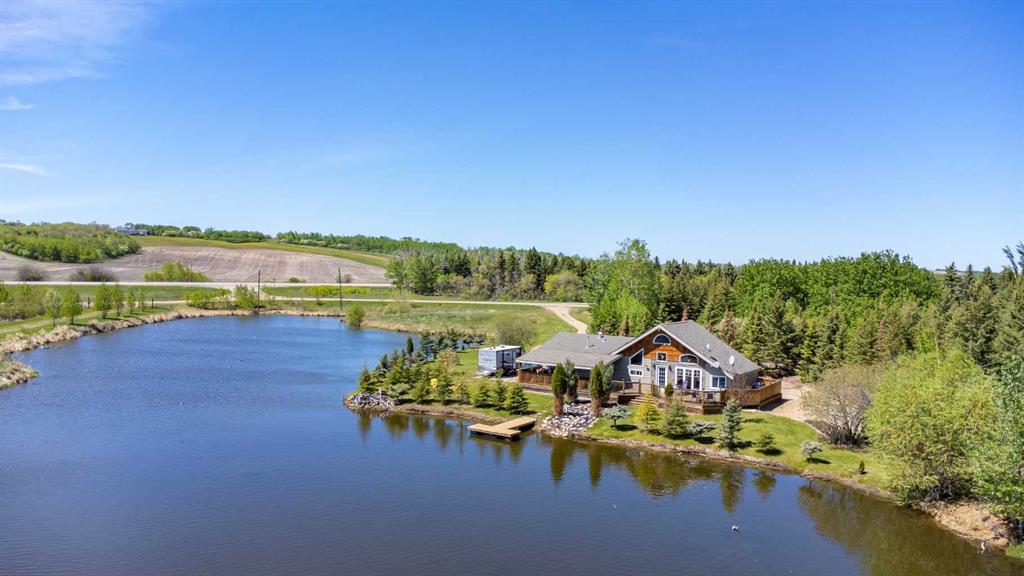
Welcome to your waterfront escape at Sandy Beach, where breathtaking views and year-round lakeside living await. Situated on a deeded lot, this beautifully maintained property offers the perfect blend of comfort, tranquility, and recreation.
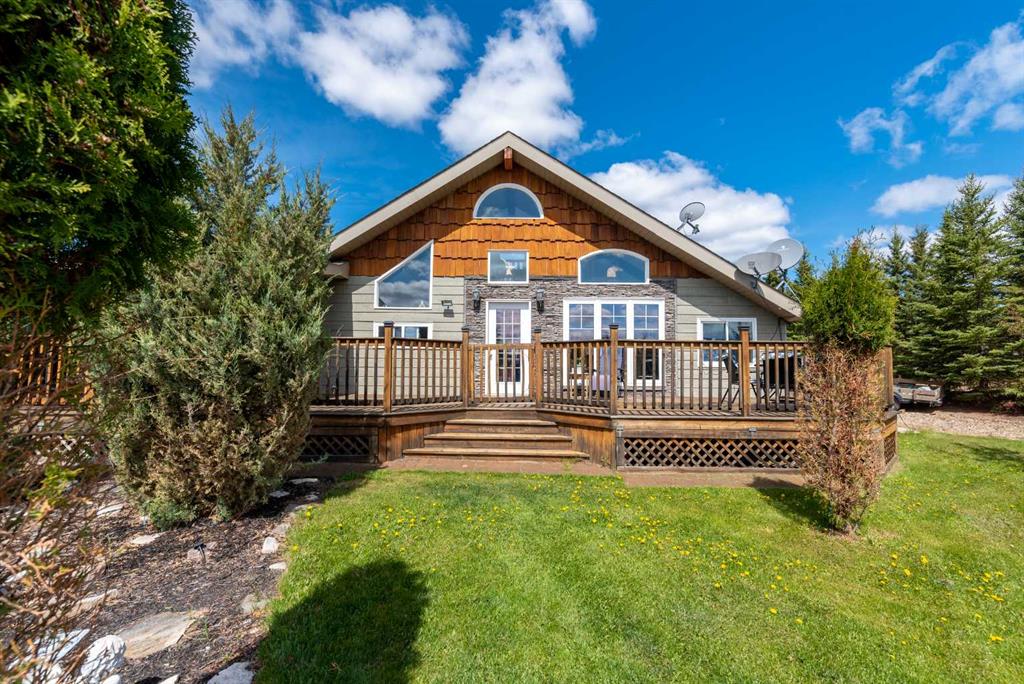
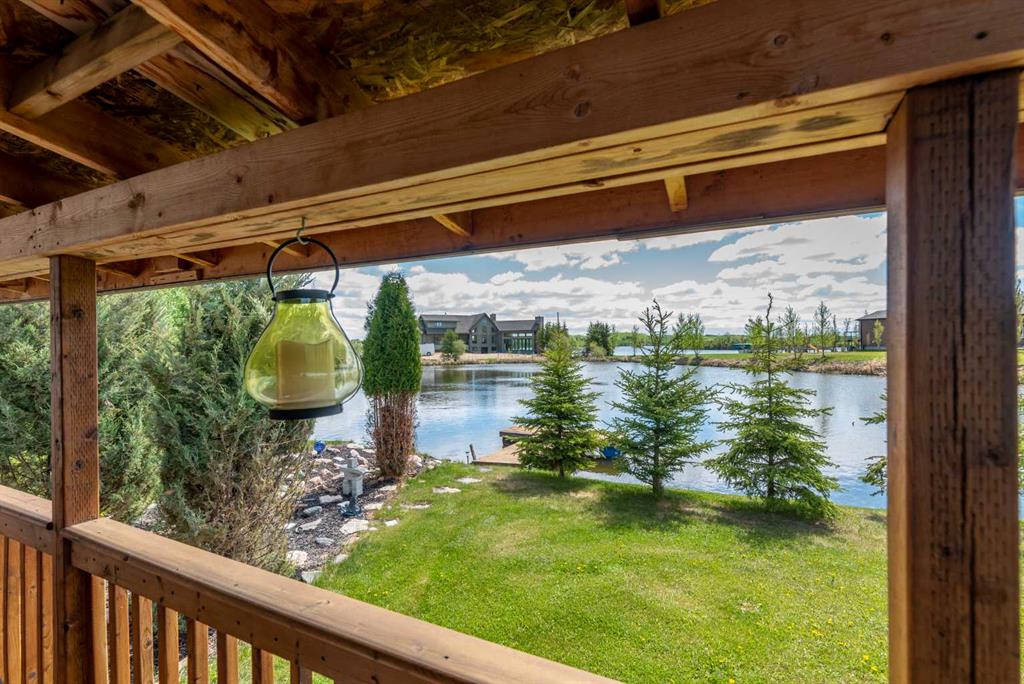
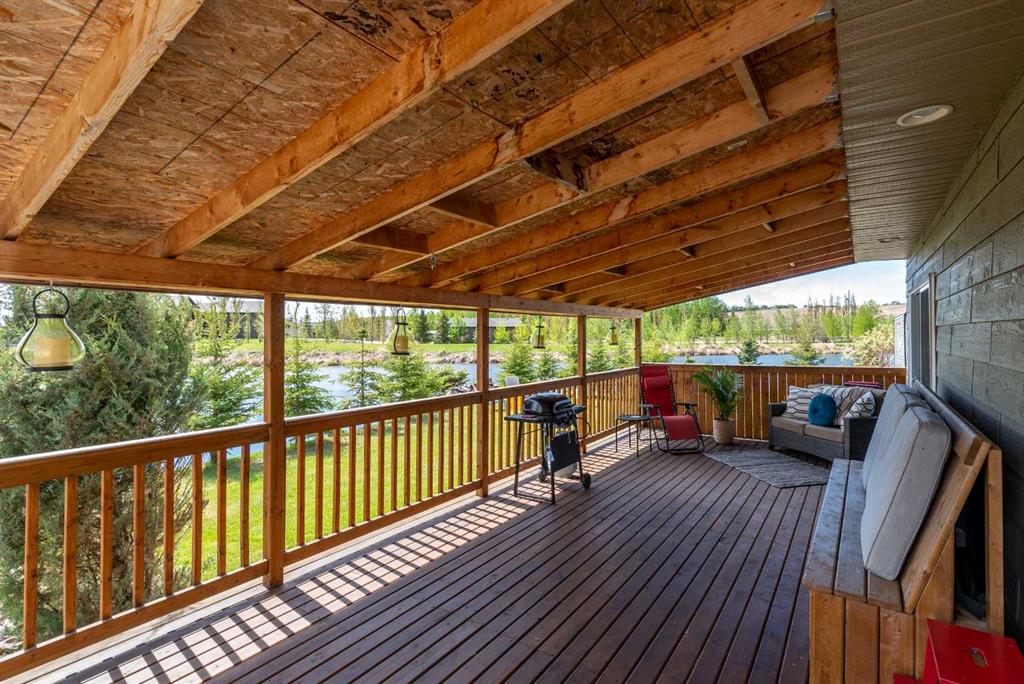
Designed to maximize the stunning waterfront setting, the home features an open-concept kitchen, dining, and living area with soaring wood beams, a unique floor plan, and large south-facing windows that fill the space with natural light while showcasing the spectacular water views. Cozy up beside the gas fireplace or step outside to the expansive covered front deck, an ideal spot to relax and enjoy the peaceful surroundings.
The main level includes two bedrooms and an oversized 4-piece bathroom complete with a soaker tub. Upstairs, you'll find a cozy den and loft area, providing additional space for guests, hobbies, or a quiet retreat.
This property has been meticulously cared for and thoughtfully updated, including newer vinyl windows and boiler, as well as recent additions such as central air conditioning, a sump pump monitoring system, bedroom wall heating unit, and an Ecobee monitoring system that allows remote monitoring of the heating system and gas fireplace.
Set on a large lot, this versatile property has been successfully operated as an Airbnb and offers endless possibilities as a year-round residence, vacation getaway, or family retreat. If you're looking for a unique waterfront property with incredible views and modern conveniences, this is a must-see.
Additional information
- MLS® ID
- A2318034
Interior Features
- Bedrooms
- 2
- Bathrooms
- 1
- Fireplace
- Yes
- Cooling
- Yes
- Heating
- Yes
- Basement
- No
Exterior Features
- Lot Size
- 1.02 Acres
Courtesy of Century 21 Drive, Rita Baxter
Listing Contact:
Data is supplied by Pillar 9™ MLS® System. Pillar 9™ is the owner of the copyright in its MLS® System. Data is deemed reliable but is not guaranteed accurate by Pillar 9™. The trademarks MLS®, Multiple Listing Service® and the associated logos are owned by The Canadian Real Estate Association (CREA) and identify the quality of services provided by real estate professionals who are members of CREA. Used under license.
©2026 by Pillar 9. All rights reserved.
Data last updated 8:34 PM UTC, 10/16/2026