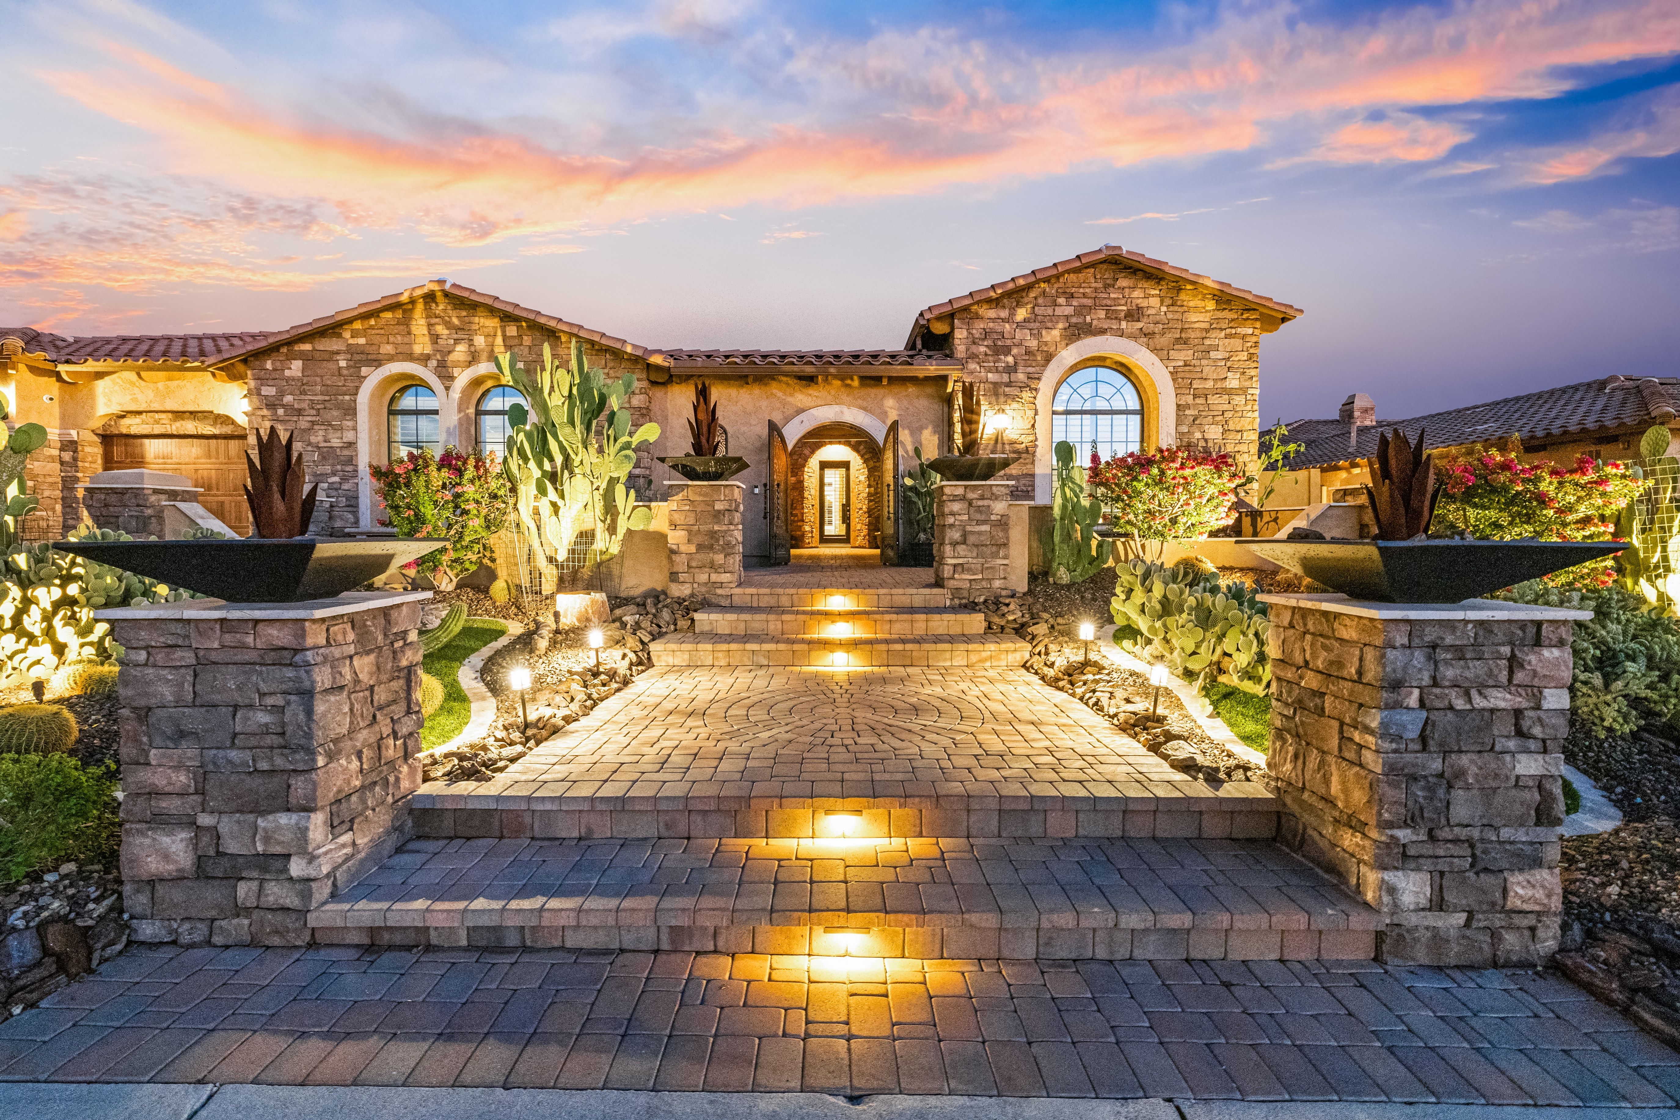
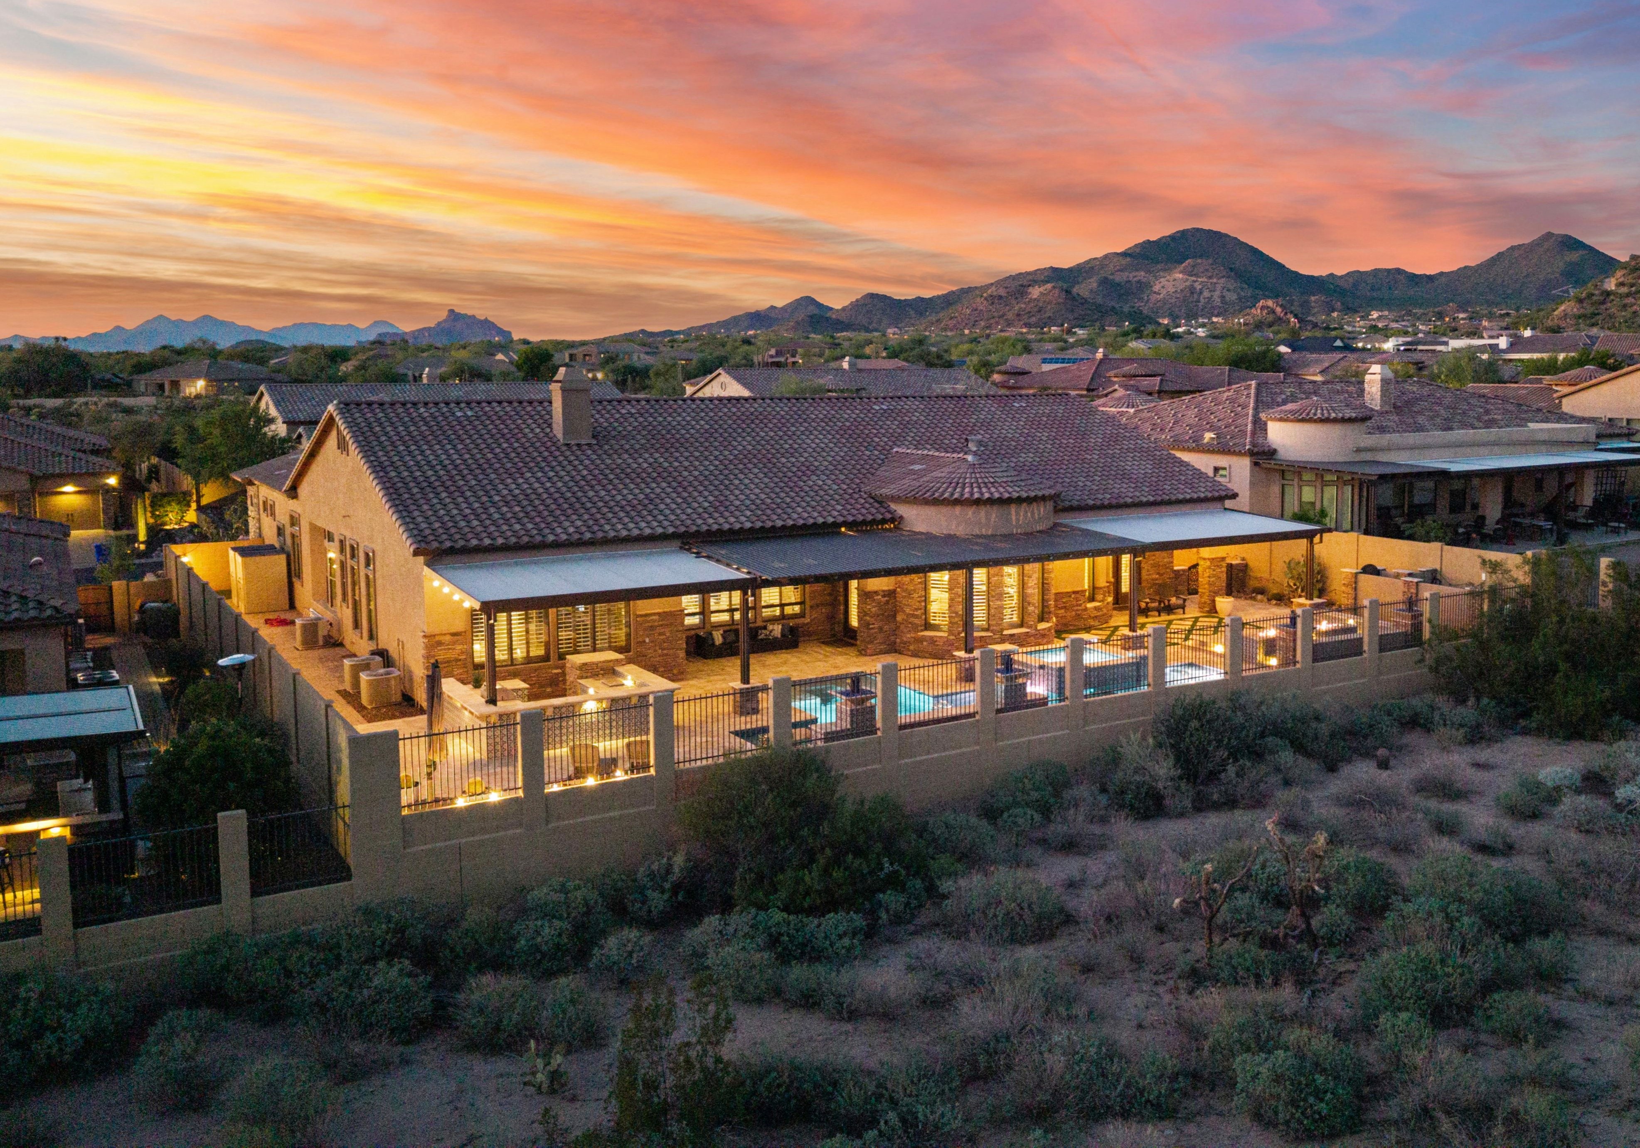
A rare opportunity in Mountain Bridge, this exceptional residence comes to market for the first time, distinguished by extensive upgrades, remarkable craftsmanship and European-inspired architecture. From the moment you arrive, the home makes an impression with vibrant desert landscaping, an extended paver driveway and dramatic landscape lighting. Extensive stone detailing wraps all sides of the residence, while custom double metal doors open to a private interior courtyard with an integrated shade structure, creating an intimate and inviting transition to the home. Beyond, a striking metal-and-glass entry door offers the first glimpse of the craftsmanship found Inside, the home unfolds with remarkable character and attention to detail. Distinctive hand-crafted beamed ceilings, intricate millwork, artisan ironwork, natural stone and beautifully selected tile create warmth and architectural interest throughout. Rather than following fleeting design trends, the interiors celebrate timeless materials and a collected aesthetic, with generous spaces designed for both everyday living and entertaining.
At approximately 5,284 square feet, the thoughtfully-designed floor plan offers four bedrooms along with an exceptional collection of purpose-driven spaces and the flexibility to accommodate additional bedrooms if desired. Two true owner's suites provide privacy and versatility, complemented by a private guest suite, a grand executive study with custom metal doors, extensive built-ins and hand painted ceiling, a creative studio with cabinetry and granite-topped workspace, a media room and an additional office. Several of these generously sized spaces offer the potential to be reimagined as additional sleeping quarters, allowing the home to adapt beautifully to a buyer's individual needs.
The kitchen serves as the heart of the home, opening directly to the great room and creating an effortless connection between cooking, dining and gathering. An oversized island takes center stage, surrounded by high-grade granite surfaces, abundant cabinetry and premium appliances, including a built-in Sub-Zero refrigerator, Dacor wall and convection ovens, and a Dacor dishwasher. A spacious breakfast nook completes the setting, offering a comfortable place for casual dining while remaining connected to the home's main living spaces.
Adding to the home's distinctions is an expansive six-car tandem garage configuration, a feature not typically found among Mountain Bridge residences. This impressive garage offers exceptional functionality with built-in cabinetry, overhead storage racks, a dedicated work bench and peg boards and durable epoxy flooring. An integrated EV charging system adds modern convenience, while the generous tandem configuration provides abundant space for vehicles, recreational equipment, storage and hobbies. A sauna is included with the home
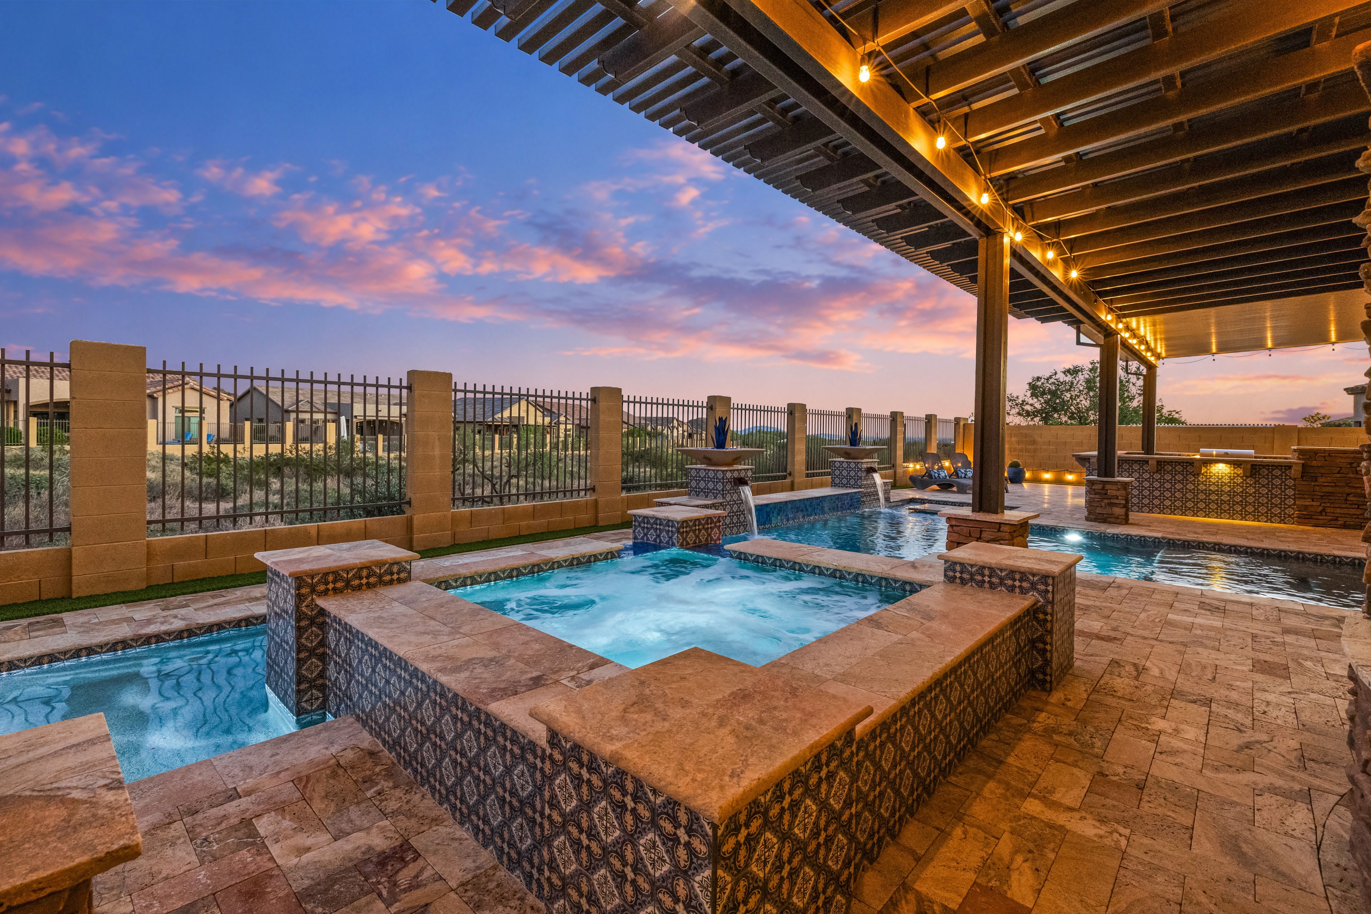
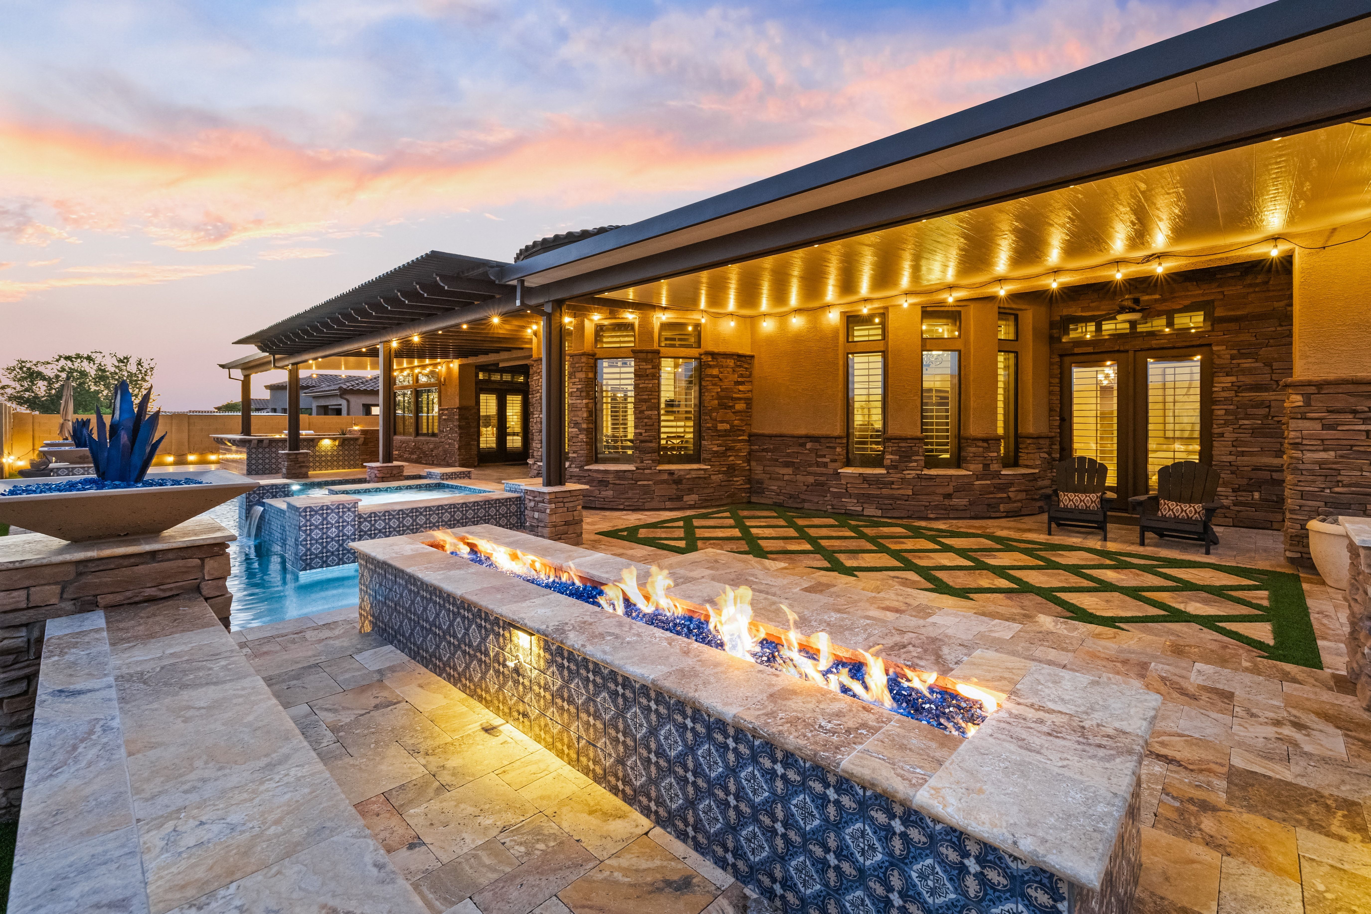
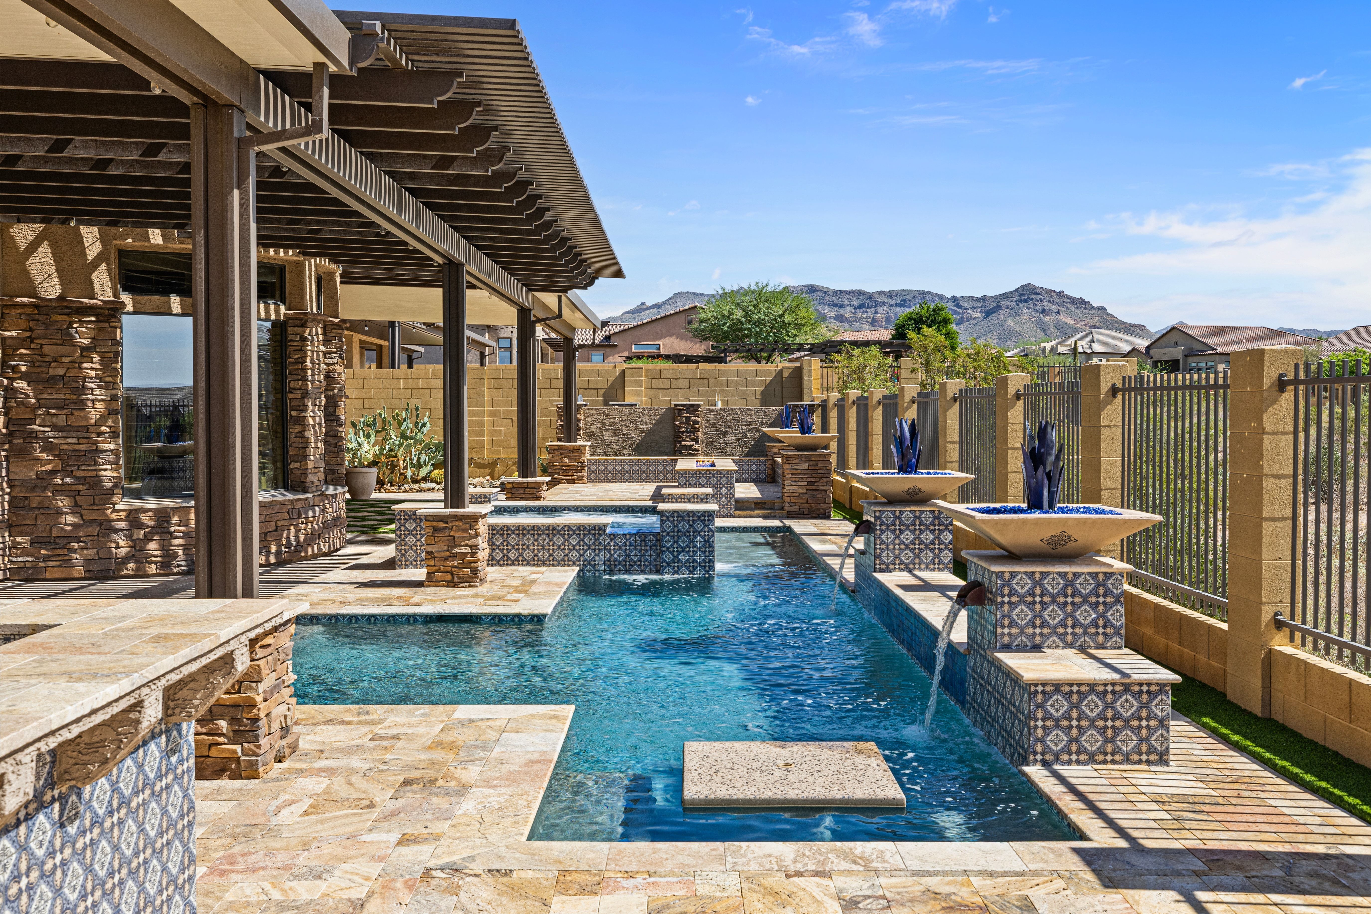
Outdoors, the property unfolds as a private resort, with every space intentionally created for gathering, entertaining and relaxation. An architecturally designed pool and spa features artisan tile work and custom water elements, thoughtfully positioned to embrace the surrounding desert landscape and mountain views. Integrated commercial-grade shade structures create expansive areas for year-round outdoor living, while a fully equipped outdoor kitchen and bar offers generous bar-height seating, a built-in barbecue and integrated cold storage. A dramatic linear gas fire feature accented with brilliant blue fire glass and surrounded by built-in seating creates another inviting destination for evenings outdoors. Expansive SCABOS travertine with a section of custom designed grass diamond pattern inlay, large backyard patio cover that expands the width of the property while being designed to partially cover the pool, and layered gathering spaces and thoughtful sight lines connect the various outdoor experiences, creating a natural flow for entertaining, relaxing and enjoying the Arizona setting.